ArchDaily · Creativity & design
Matriz House by Estúdio Zargos
Estúdio Zargos designed Matriz House, a residential project in Brazil completed in 2026, focusing on introspection and openness.
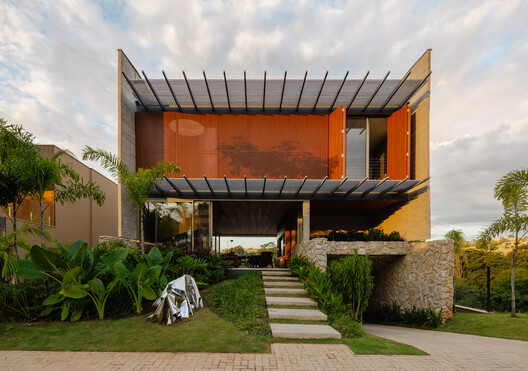
The design aims to break from predictable solutions common in its surroundings. It achieves privacy by closing off the sides while opening up towards the background landscape.
The house is conceived as a continuous path connecting the interior spaces with water, nature, and the horizon.
Externally, the architecture and landscape merge, with the pool's water reflecting the surrounding vegetation and blurring the lines between the house and its natural environment.
AI-samenvatting op basis van de bron.
ArchDaily