Dezeen · Creativity & design
Mango trees shade Indian home by InLe Architects
InLe Architects designed House Beyond the Mango Trees in Kerala, India, with two existing mango trees significantly influencing its layout and atmosphere. The trees provide shade and filtered sunlight, buffering noise from a nearby highway.
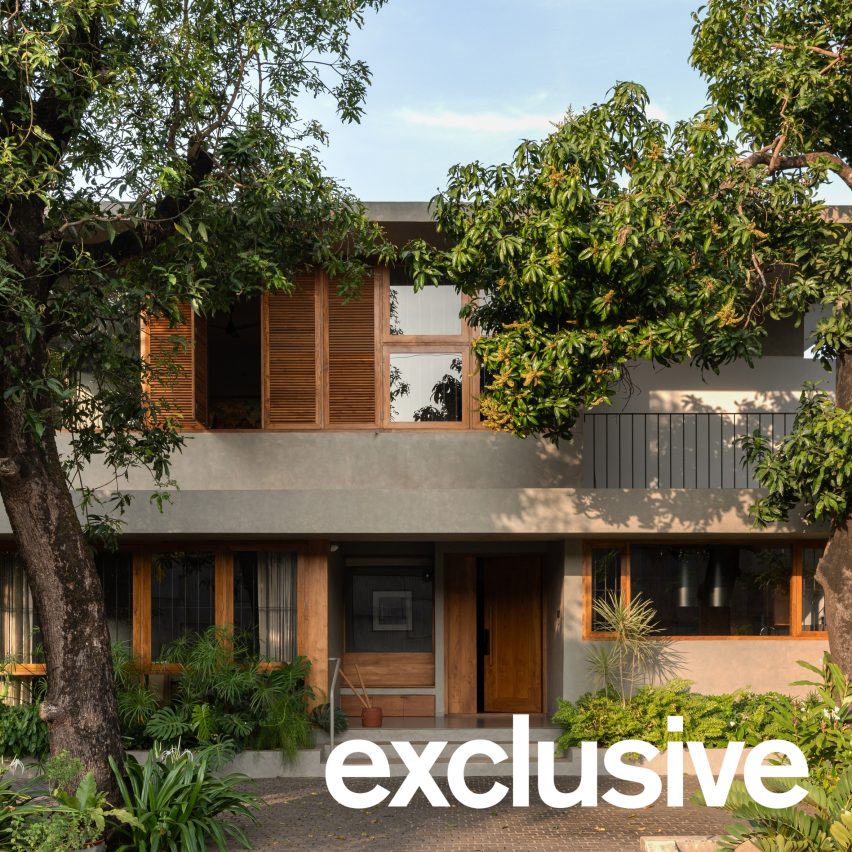
The architects embraced the trees as the site's "biggest opportunity," positioning the house to integrate with their canopies. This approach aimed to create a calm environment despite the urban context and busy highway.
The home's entrance is situated between the two trees, establishing an axis that extends through the house to a courtyard and staircase. An elongated dining room forms the central space, opening onto a terrace and connecting to bedrooms.
Living areas and a study on the ground and first floors feature large, timber-framed windows that overlook the trees. Some windows are further protected by timber shutters.
Additional bedrooms are located on the first floor, offering views of the quieter rear of the property.
Interior finishes, including pale plastered walls, stone floors, and timber carpentry, were chosen to complement the dappled light. The palette is deliberately restrained and calming, avoiding bright colors and trends.
The architects aimed for materials that support the house's atmosphere rather than compete for attention, allowing natural light, shadows, and the presence of the trees to be more prominent.
AI-samenvatting op basis van de bron.
Dezeen