Dezeen · Architectuur
MAD unveils rippled glass extension in updated design for Rotterdam's Danshuis
Architecture studio MAD has revealed updated designs for the Danshuis dance centre in Rotterdam, the Netherlands, featuring a billowing glass extension to an art deco warehouse.
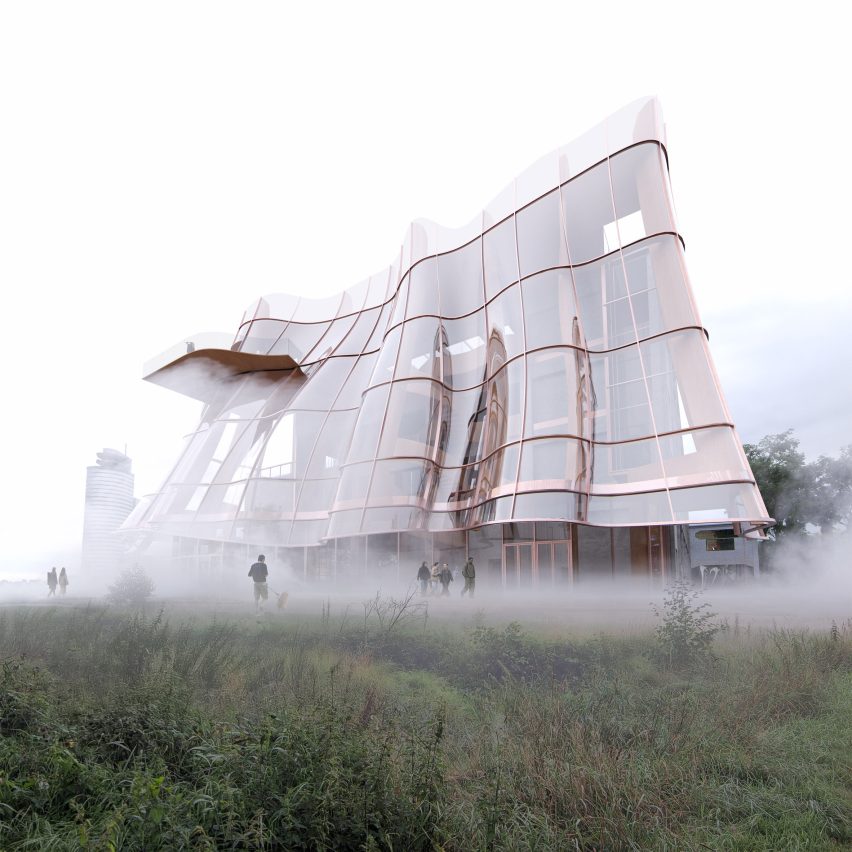
Situated in Rotterdam's docklands area, MAD announced plans to transform the existing Provimi warehouse in 2023. The latest visuals show a curving glass facade added to the building, originally constructed in 1923. Informed by the flowing fabric of a dancer's skirt, the rippling glazing will enclose the dance centre's foyer, which will include a spiral staircase connecting the building's four storeys. The centre will also house dance studios, a gym, exhibition space, cafe, performance spaces, a public hall, and outdoor terraces overlooking the river.
MAD founder Ma Yansong stated, "A pleated glass facade ripples like a dancer's skirt floating in the wind, forming the new four-story foyer of Danshuis Rotterdam. Its transparent surface captures drifting clouds, shifting light, and the surrounding landscape, while people meet and move through the space. As the boundaries between inside and outside dissolve, people move not only through the building, but through the changing sky, light, and nature."
According to MAD, Danshuis will be Europe's largest centre for dance production and development, catering to all dance styles at professional and amateur levels. It is slated to open in 2030 along the River Maas, near MAD's recently completed Fenix Museum of Migration. Both projects are funded by the foundation Droom en Daad. Yansong commented, "Movement goes beyond architecture, becoming part of the character of the district. The beauty of human movement and the moments of dance will resonate with Fenix, creating a continuous dialogue between the two."
AI-samenvatting op basis van de bron.
Dezeen