Dezeen · Creativity & design
Polysmiths Renovates London Home, Prioritizing Light
Polysmiths has renovated a Victorian terrace in London, using light as a primary material to overcome typical layout limitations.
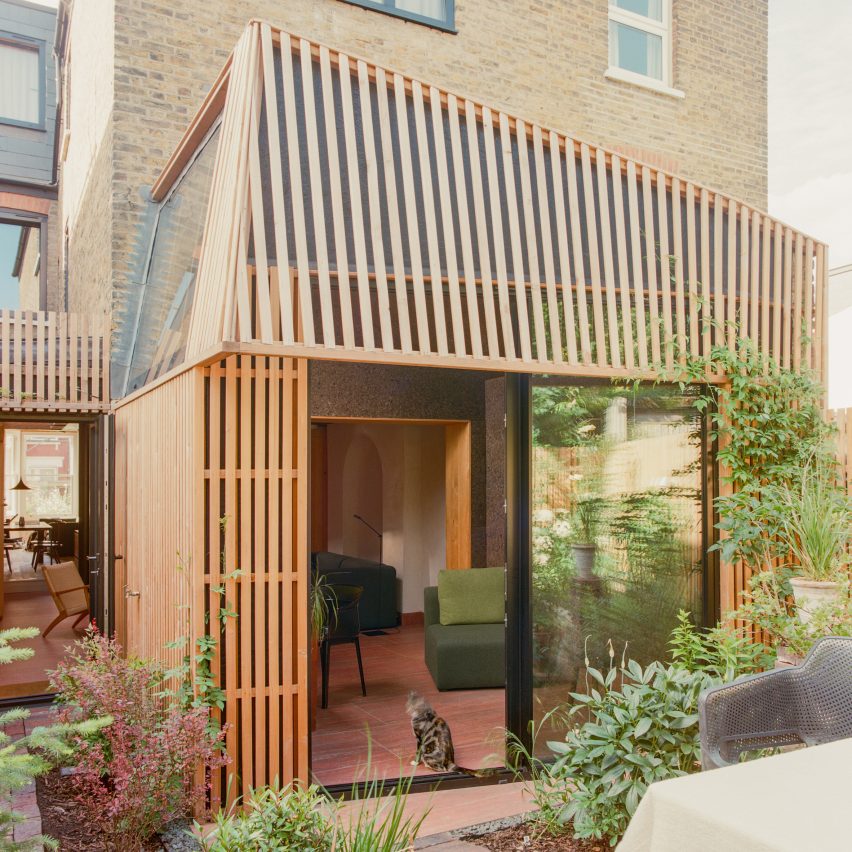
The project addresses narrow layouts, compressed rear extensions, and poor daylight in Victorian terraces, aiming for an open, generous home.
A central double-height void and a single ground-floor axis enhance spaciousness. The kitchen and dining area are at the void's base, lit by south-facing windows.
A mid-floor was removed over the rear outrigger to create the void, allowing upper light to reach lower floors. The rear elevation was angled for maximum southern light.
Materials include lime-washed brickwork, timber boards, and cork panels, designed to interact with light and create shadows.
Interior walls feature a thin lime-plaster wash over brick. Radiata Pine boards line living spaces, while cork panels are used in the garden room for shadow contrast.
Four bedrooms and two bathrooms are on the upper floors. The street facade remains largely unchanged.
Polysmiths, founded by Charles Wu, has completed other renovations with distinct thematic influences.
AI-samenvatting op basis van de bron.
Dezeen