designboom · Creativity & design
Indonesian Gathering Space Features Local Stone and Brick Screens
INS Studio's Common Days in Maros, Indonesia, is a three-story building designed as a community gathering space, integrating local materials and climate-responsive design.
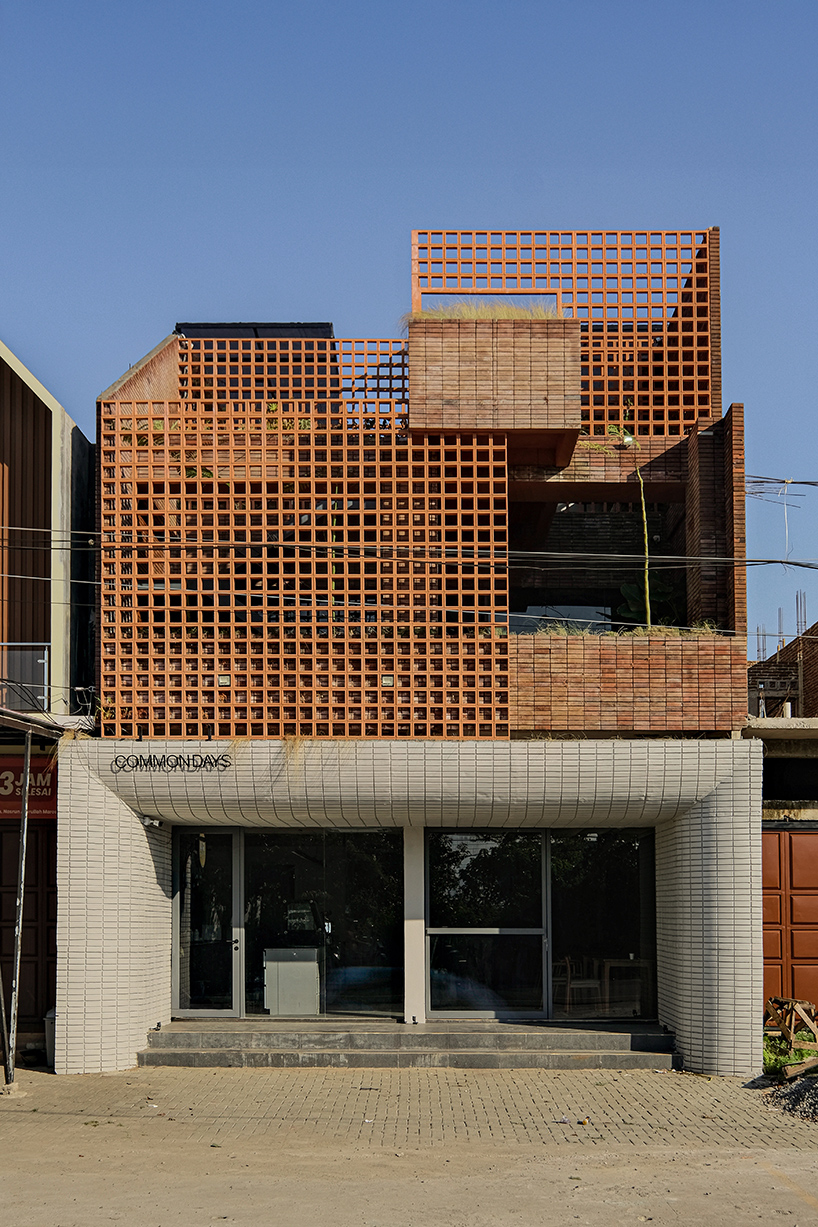
The building is situated in a developing commercial district, with its design influenced by the surrounding natural landscape and views of Bukit Cenrana. It features an open-air rooftop garden to maximize these views.
Locally sourced andesite stone is used extensively for interior walls, flooring, and the coffee bar. The exterior is clad with perforated terracotta brick screens, creating a tactile facade.
The ground floor houses an open coffee shop, serving as the social hub. The second floor is dedicated to a quieter working environment with private meeting rooms.
An outdoor terrace on the second floor extends the workspace, featuring locally produced terracotta bricks and a striking moss wall cultivated by local gardeners.
A perforated breeze block wall acts as a climate-responsive element, filtering sunlight and allowing natural ventilation. This passive strategy extends to the rooftop garden.
The rooftop garden serves as a flexible space for events and offers panoramic views, culminating the building's spatial experience where architecture and landscape converge.
The Common Days project emphasizes a contemporary interpretation of local materials and design, aiming to accommodate new ways of gathering and working while respecting the region's identity.
AI-samenvatting op basis van de bron.
designboom