Dezeen · Creativity & design
Charred Timber Annexe Added to Austrian Alps Home
Lechner & Lechner Architects has designed a minimalist annexe, named Quiet Retreat, adjacent to an existing home in Austria's Salzkammergut region. The space is intended for quiet contemplation and creative work.
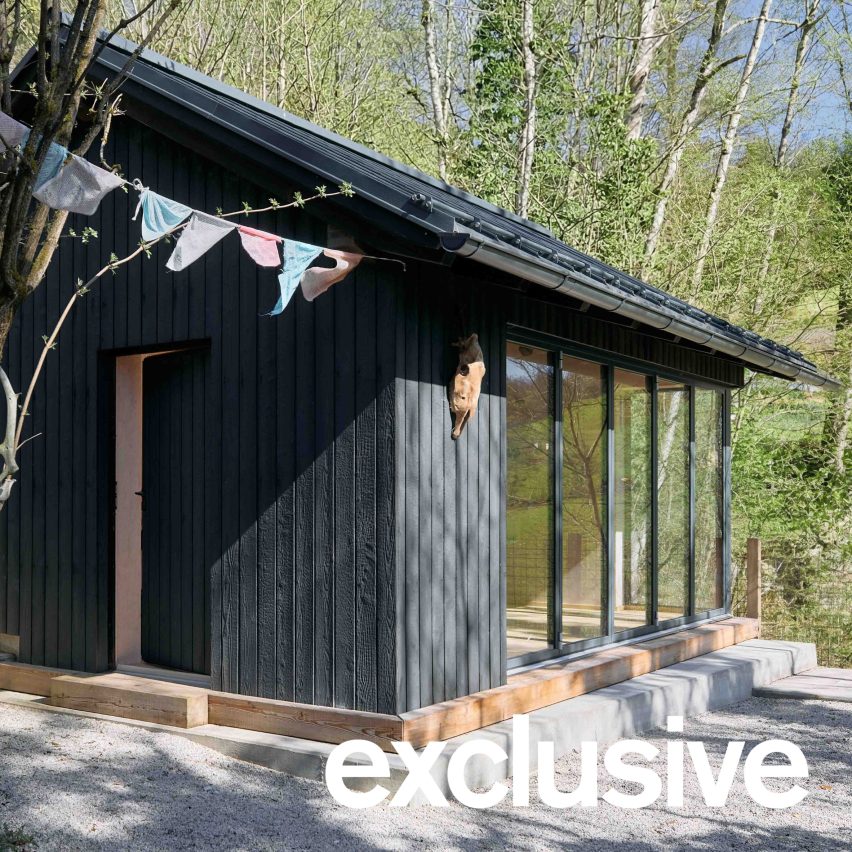
The standalone annexe forms a loosely U-shaped courtyard with the main house, featuring a wall of foldable glass doors that open to views of woodland, rocks, and meadows. The design aims to balance openness to the landscape with a sense of privacy.
The interior is intentionally free of fixed elements, allowing for flexible use as a space for creative work, writing, or relaxation. A single window frames forest views, while the glass doors open onto a sheltered patio.
The exterior is clad in charred timber using the Shou Sugi Ban technique, a nod to traditional Alpine barns. This charring process gives the building a settled appearance from its completion.
Pale oriented strand board (OSB) panels line the interior walls and ceiling, creating a contrast with the dark exterior and contributing to the annexe's character.
AI-samenvatting op basis van de bron.
Dezeen