designboom · Creativity & design
Japanese Shrine Office Features Leaning Timber Frame
Sobokuya has designed The Shrine Office in Hokuto, Japan, a timber building that emphasizes the natural aging of materials and integrates with its mountain valley setting.
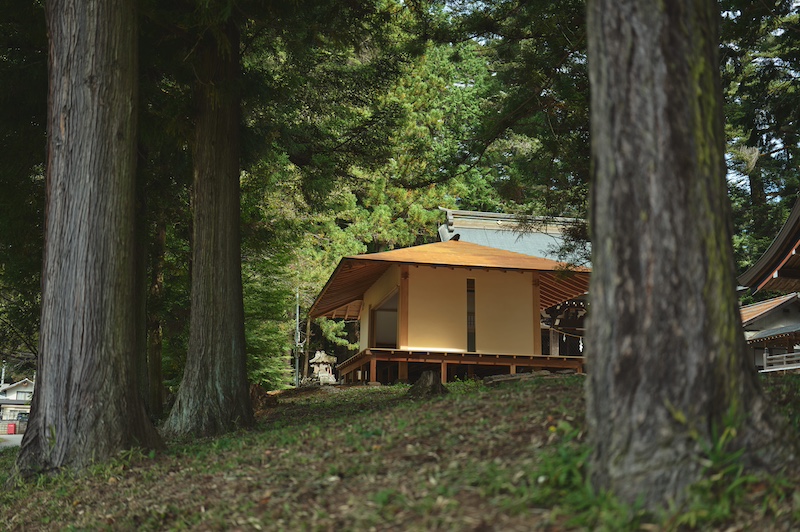
The structure utilizes ancient techniques: ishiba-date, where columns rest on stone, and niho-korobi, with uniformly outward-leaning columns. This design distributes loads diagonally and allows the building to absorb seismic movement through unfixed column bases, acting as a form of base isolation.
Deep eaves and hand-finished lime plaster walls contribute to the office's restrained, ceremonial character. The roof is clad in Corten steel, intended to deepen in appearance over time.
An open roof structure exposes larch timber from the Yatsugatake mountains. The interior features a geometric framework of struts and red pine beams, with the scent of wood present throughout.
Handmade joinery connects the interior to the landscape. When panels are opened, natural light and wind pass through the room, maintaining a connection with the surrounding valley.
The design was inspired by the austere character of a sumo ring at Mizu-waka-su Shrine. Visible marks from carpentry tools add individuality to the architecture.
The project's use of natural materials, traditional construction, and handmade details aims for the building to age harmoniously with its mountain environment.
AI-samenvatting op basis van de bron.
designboom