ArchDaily · Creativity & design
La Haya House / PH TIPO CASA
A renovation project in Buenos Aires, Argentina, transforms a traditional "casa cajón" into a modern dwelling.
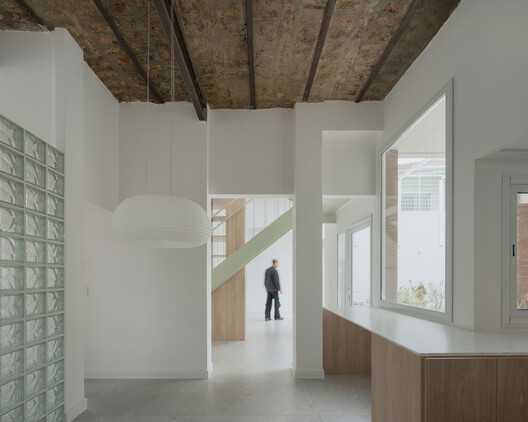
The project, located in the Parque Chas neighborhood, is situated on an almost square lot.
Originally a "casa cajón" (box house), the structure underwent a renovation in the early 2000s.
The current renovation, led by architect Marcelo Sasso and his team, aims to update the dwelling.
The completed area of this architecture project is 232 m².
The projected completion year for the renovation is 2026.
The design team includes Ivan Trobec and Josefina Calderon, with technical support from Sol Veiga and Florencia Gorordo.
General construction is handled by H.U.C.
AI-samenvatting op basis van de bron.
ArchDaily