ArchDaily · Creativity & design
KUSKA Residence by Taller MACAA
A new mixed-use residence in Peru, named Kuska (Quechua for "together"), is designed to be a primary home and a space for guests and artists.
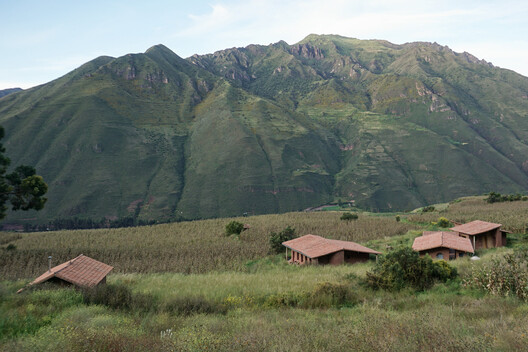
The project, located in Peru, is designed by Taller MACAA with Rafael Ortiz Santos as the lead architect.
With a completion year of 2026, the residence spans 400 m².
The architects aimed to create an environment contrasting with urban living.
Kuska is conceived as a home for a writer and an artisan.
It is also intended to accommodate friends, family, and visiting artists-in-residence.
AI-samenvatting op basis van de bron.
ArchDaily