Dezeen · Creativity & design
Johan Sundberg Arkitektur designs cross-shaped timber summer house in Sweden
Swedish studio Johan Sundberg Arkitektur has designed the Pine House, a 152-square-metre holiday home with a cross-shaped plan situated on a north-facing slope in southern Sweden.
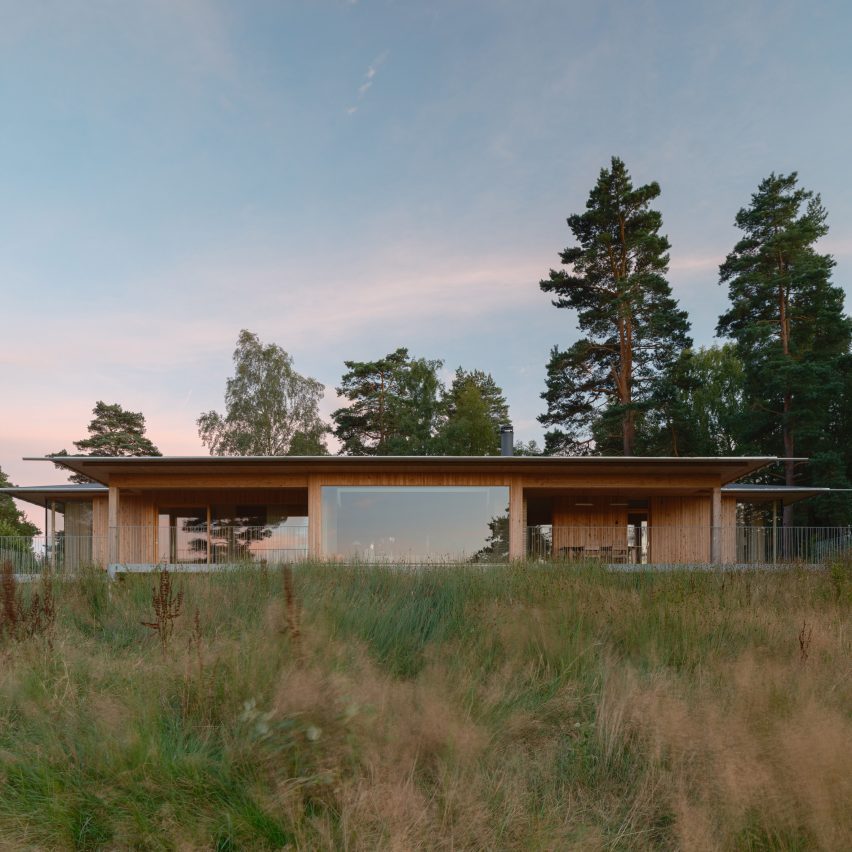
The low-lying timber structure houses three bedrooms and was designed to connect occupants with the site and its construction. The cross-shaped plan allows for views into the surrounding vegetation and towards the sea.
The home is constructed from glue-laminated timber (glulam) and spruce cross-laminated timber (CLT) panels, left untreated to age naturally. Wide decking surrounds the house, offering a sheltered external walkway.
At the northern end, raised decking features a large window and an outdoor dining terrace overlooking the landscape. Vertical heartwood pine cladding is exposed to the elements, developing varied tones over time.
Internally, the house features an open-plan kitchen and dining area, separated from the living room by a central passageway with a long skylight. The main bedroom is accessed via a glazed studio space, alongside a bathroom and sauna.
Two additional bedrooms are located at the opposite end of the house, each with direct access to the outdoor decking. The main bedroom includes an outdoor shower.
The interior design utilizes a palette of exposed spruce, concrete flooring, and Oregon pine joinery, complemented by handmade details and pale green lava-stone tiles in the bathrooms.
AI-samenvatting op basis van de bron.
Dezeen