ArchDaily · Creativity & design
JH Gwangan Mixed-use Building by U.GA Architects
U.GA Architects has designed the JH Gwangan Mixed-use Building, a project located in Busan, South Korea, scheduled for completion in 2025.
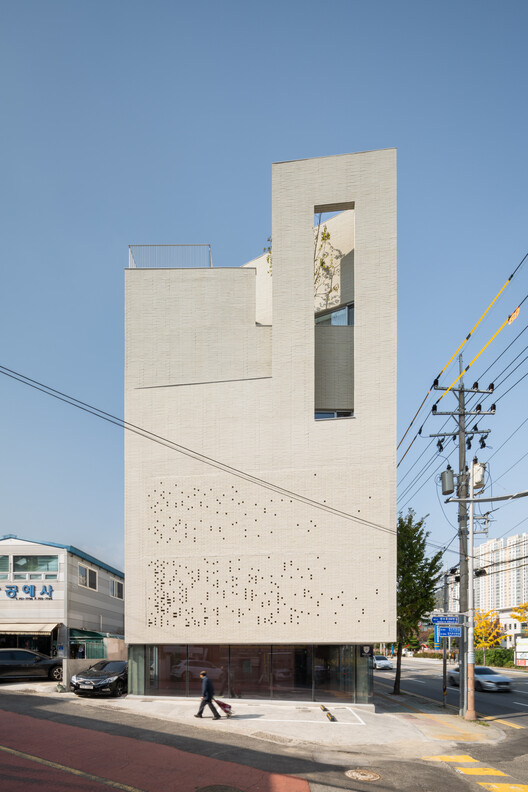
The building is situated on a sharp, acute-angled corner in Mangmi-dong, Busan, where a busy arterial road meets a residential alleyway.
This prominent location offers good commercial visibility but also requires the upper residential levels to be shielded from urban noise and overlooking.
Instead of creating a closed structure, the architecture is designed as a "permeable filter".
This design aims to embrace the cityscape and sunlight while providing a safe and private environment for residents.
AI-samenvatting op basis van de bron.
ArchDaily