ArchDaily · Creativity & design
Jeronimo Faria Lima Building by Perkins&Will
A new mixed-use and office building in São Paulo, Brazil, aims to integrate architecture with the urban experience at a key city intersection.
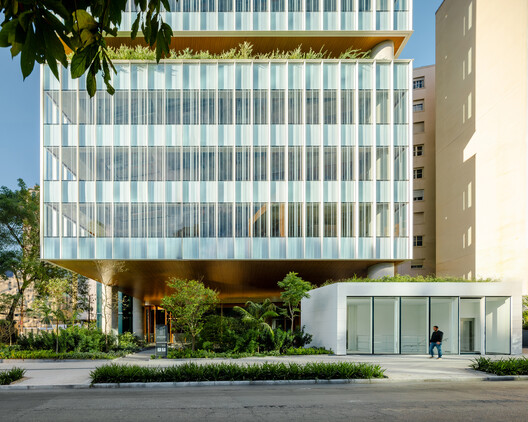
The Jeronimo Faria Lima building, designed by Perkins&Will São Paulo, is a 20,500 m² project with a completion year of 2026. Located in Jardim Europa, it is categorized under Mixed Use Architecture and Offices.
The design emphasizes the interaction between the building and the city, particularly at the junction of Brigadeiro Faria Lima Avenue and Jeronimo da Veiga Street. The project seeks to create a meaningful encounter between architecture and its urban surroundings, rather than solely relying on its height or form for presence.
AI-samenvatting op basis van de bron.
ArchDaily