Dezeen · Architectuur
Jeroen Spee Architecten nestles pale brick Villa Bilt into Dutch forest
Dutch studio Jeroen Spee Architecten has designed Villa Bilt, a home in Utrecht that uses pale brickwork and ceramic tiles to complement its woodland surroundings. The house is situated among tall Scots Pine trees, with its design featuring gently curving corners that respond to the trees.
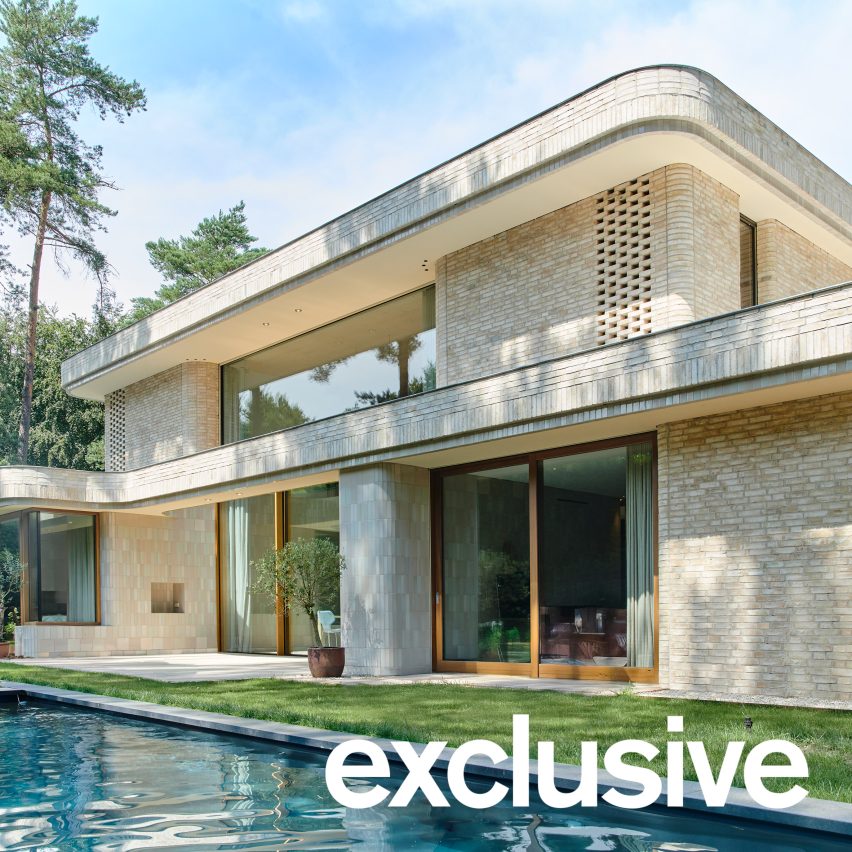
Founder Jeroen Spee stated that the home was conceived to "embrace" the trees as an integral part of the scenery, with its fluid contour line interacting with the positioning of the Scots pines and nodding to the landscape.
Villa Bilt's central feature is a double-height kitchen and dining area that opens onto a patio and garden with a swimming pool. Two projecting wings, housing the main bedroom and living area, flank this space and are bridged by a narrow roof section. These southern wings are lined with glossy ceramic tiles that extend into the dining room, reflecting the dappled light and green hues from the surrounding tree canopies.
The pale brickwork exterior of Villa Bilt was chosen to contrast with the natural tones of the landscape. Spee explained that the structural planes are positioned to offer views of the surroundings and provide a functional rhythm to the interior and exterior spaces. A ring of ceramic tiles in the indoor-outdoor atrium aims to unify the inside and outside, creating an intimate gathering space around the dining area.
In contrast to the brighter, south-facing dining space, the northern side of the home is more enclosed. An entrance area is organized around a dark timber staircase, situated between a study and storage. A central section of perforated brick wall, with internal full-height openable windows, allows for natural ventilation in this area.
The first floor features a balcony-like landing overlooking the dining area below. This landing connects two wings of bedrooms to a central block of bathrooms on the north side, which are illuminated by another section of perforated brickwork.
Jeroen Spee founded his studio in 2025. Previously, he was a co-founder of Studio Prototype, where he worked on projects such as the self-build Edge House in Amsterdam. Another recent woodland home in the Netherlands is Villa MB, designed by Tom Kneepkens to integrate living and nature.
AI-samenvatting op basis van de bron.
Dezeen