designboom · Creativity & design
IGArchitects Constructs Tokyo House Using Structural Timber Walls
IGArchitects has designed the House of Wall Forest in Tokyo, Japan, exploring the translation of reinforced-concrete spatial clarity and structural presence into timber construction.
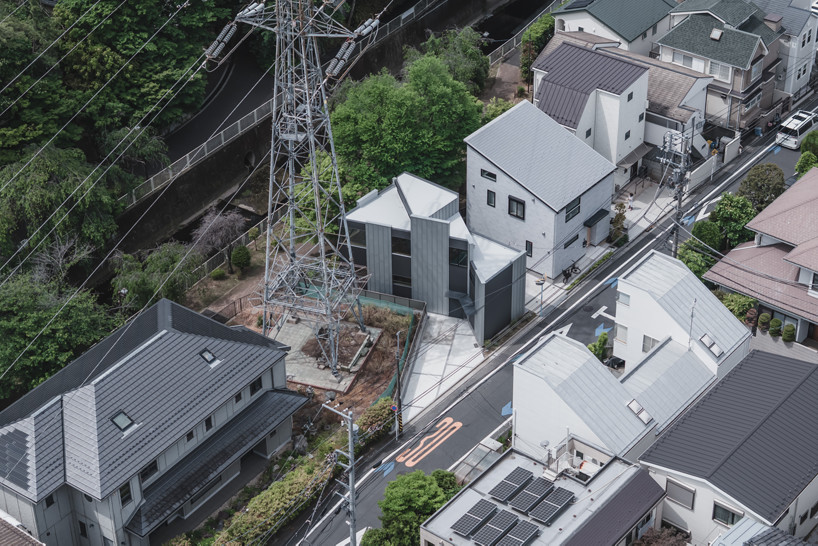
The house is organized around a series of structural timber walls that define space, support the building, guide movement, and frame views, creating a continuous sequence of spaces rather than conventional rooms.
The design emphasizes timber's mass and permanence, expressing its structure clearly to achieve a character akin to reinforced concrete while retaining wood's material qualities.
Openings and gaps between the walls facilitate the passage of light, movement, and views, ensuring that the strong architectural framework allows spaces to remain open to various uses and interpretations.
This project is part of IGArchitects' ongoing research into architecture as a durable framework for living, aiming to establish a strong spatial order that can adapt to changing lifestyles without prescribing fixed uses for each area.
AI-samenvatting op basis van de bron.
designboom