Dezeen · Creativity & design
IF_DO transforms neglected building in Hastings into community centre
Architecture studio IF_DO has converted a neglected Victorian building in Hastings into Eagle House, a community centre featuring public space, workspaces, and youth facilities.
The design preserves the existing structure, adding a green-concrete frontage and large, openable windows to integrate the ground-floor common room with the street. This approach aims to make the building feel like an active part of the community rather than an institution.
Eagle House includes a common room on the ground and lower ground floors, with the upper levels housing flexible workspaces and youth counselling areas. A new circulation core with a lift and a skylit staircase, both painted canary yellow, connects the floors.
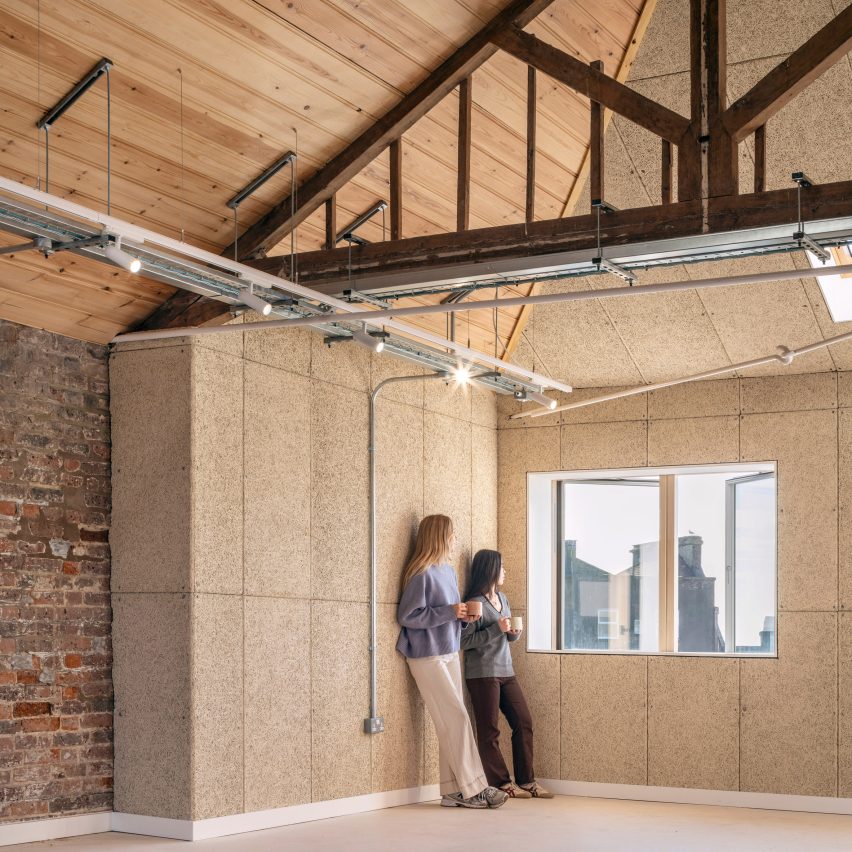
A bold colour palette, developed with local youth, is used for wayfinding and continues throughout the building. This includes pink doorframes and walls in various colours, alongside exposed services, wood-wool panels, and sisal flooring for durability and acoustic comfort.
The attic features timber reclaimed from the building's original external walls. The exterior has been re-rendered with pale lime and subtly textured finishes.
The design emphasizes spatial and social connection between the different facilities, creating a cohesive environment. Materials were chosen for their honesty, durability, and ability to age well, allowing the community to connect with and own the space.
AI-samenvatting op basis van de bron.
Dezeen