ArchDaily · Creativity & design
House Z / Atelier Zafari
A mixed-use residential and commercial building in Berlin-Mitte, Germany, designed by Atelier Zafari.
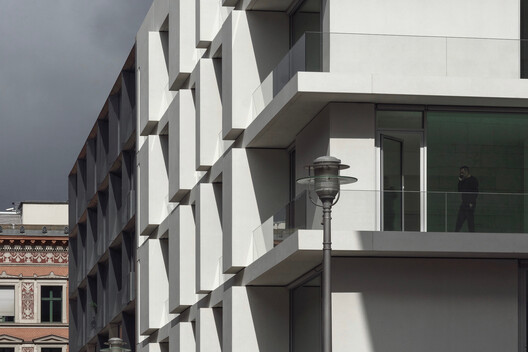
The project, located on Schadowstraße, was developed following an invited architectural competition in 2017.
The building spans an area of 360 m² and is scheduled for completion in March 2026.
Key architects for the project include Sohrab Zafari, Benjamin Dix, and Barbara Zofia Grzeszek.
The design team also handled the interior design.
The project falls under the categories of Mixed Use Architecture, Residential Architecture, and Commercial Architecture.
AI-samenvatting op basis van de bron.
ArchDaily