ArchDaily · Creativity & design
House Südeifel by PUR+ Architekten
A historic 18th-century farmstead in Germany's Südeifel region has been transformed into a contemporary home and retreat, preserving its original architectural character.
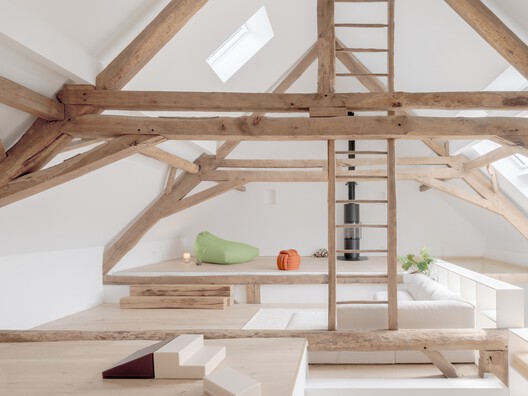
The project, named Haus Südeifel, revives the traditional Einhaus typology, which combines a residential volume from around 1700 with an adjacent barn under one roof.
The design aims to maintain the historic structure's clarity while creating a flexible, modern living space connected to its rural surroundings.
The architects, PUR+ Architekten, led by Christopher Frechen, Katharina Mentler, and Stefan Mohnen, are targeting a completion year of 2026 for this residential architecture project.
Located in Beilingen, Germany, the project falls under the categories of Residential Architecture, Houses, and Adaptive Reuse.
AI-samenvatting op basis van de bron.
ArchDaily