ArchDaily · Creativity & design
House of Emptiness by IGArchitects
IGArchitects has designed "House of Emptiness," a new dwelling for a mature couple in Ibaraki Prefecture, Japan. The project is an extension to an existing home.
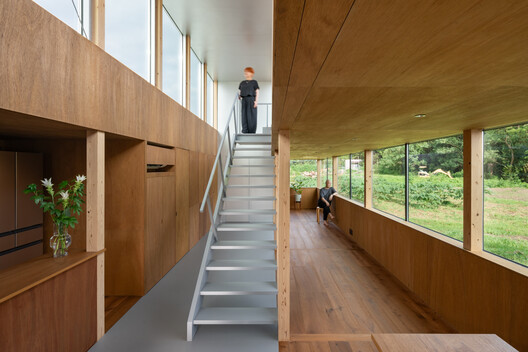
The house is situated in a quiet rural village, designed to be the couple's final residence.
The design aims to create a new living space within the context of the surrounding settlement and expansive rural landscape.
Key details include an area of 73 m², a projected completion year of 2026, and lead architect Masato Igarashi.
Structural engineering was handled by Yousuke Misaki of EQSD, and construction by Hakaru Komori of Komori Construction Company.
The project is categorized as a house and is located in Naka, Japan.
AI-samenvatting op basis van de bron.
ArchDaily