ArchDaily · Creativity & design
JF House by AAA_Azevedo Agência de Arquitetura
A residential project in Brazil designed to maximize views and leisure space on a steep slope.
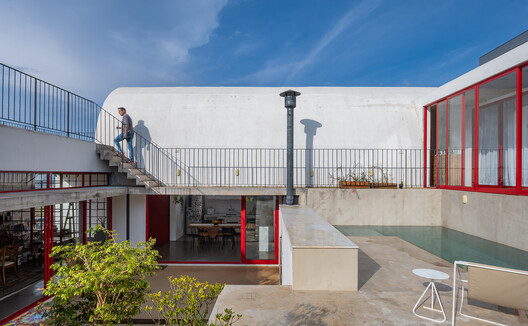
The JF House, designed by AAA_Azevedo Agência de Arquitetura, is organized around a central courtyard featuring leisure elements like a swimming pool and lawn.
Three volumes—containing the living room, kitchen, and bedrooms—surround the courtyard and open onto it.
The design navigates a significant seven-meter land slope, distributing spaces across three levels: access/garage, living room/kitchen, and bedrooms.
This staggered arrangement of volumes provides each room with privileged views.
The bedroom volume, in particular, is situated to serve as a lookout point.
The project has an area of 300 m² and is slated for completion in 2025.
Key contributors include Lead Architect Rodrigo Azevedo, photographer André Miguel Coronha, and engineering consultants JLG Lighting, Equipping, and Geraldo Fillizola.
AI-samenvatting op basis van de bron.
ArchDaily