ArchDaily · Creativity & design
House Ersland & Skeie in Stavanger
A modest-sized house designed for a young family is under construction in Stavanger, Norway.
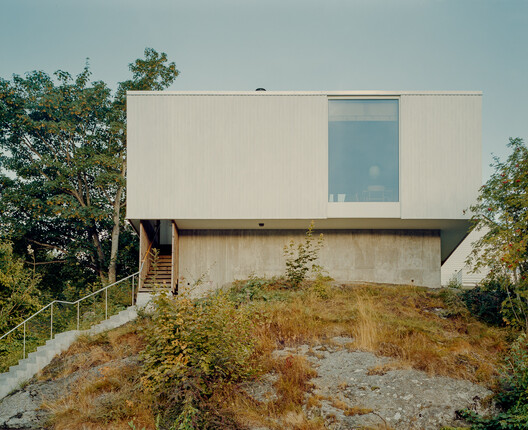
The house is situated in a semi-dense urban area, characterized by a significant bedrock outcropping and a steep street-facing slope.
The project, with a total area of 106 m², is planned for completion in 2026.
Lead architects for the residential project are Knut Hjeltnes and Francesca Iarrusso, PhD.
AI-samenvatting op basis van de bron.
ArchDaily