ArchDaily · Creativity & design
House D+J by Pablo Lanza Arquitetura
A residential project in Itu, Brazil, completed in 2023, focused on maximizing open spaces and prioritizing greenery.
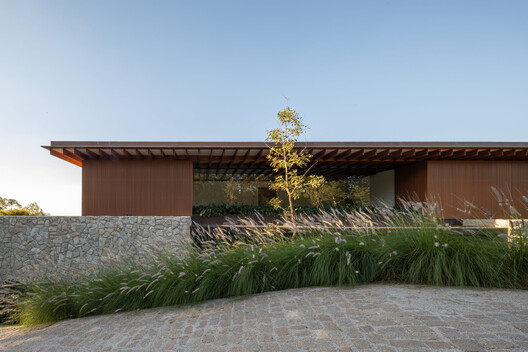
The project, spanning 1044 m², was designed by Pablo Lanza Arquitetura with lead architect Pablo Lanza and team members Italo Vinicius and Bruna Stephanie.
Key collaborators included Laura Rocha Arquitetura for interior design, Flora Rainha for landscape architecture, and Tripé Studio for engineering and consulting.
Structural engineering for the glued laminated timber (MLC) was provided by BRA Rewoods Industrial Importação E Exportação Ltda.
Lighting design was handled by Foco Luz e Desenho, while Uniar Comercio de Eletro-Eletronicos e Servicos Ltda. supplied air conditioning equipment.
Hall-3 Montagens e Servicos Ltda. provided waterproofing for the roof, and Guccelo Mármores supplied quartz quartzite paving.
The architects' description highlights that the family's primary request was to maximize open areas and prioritize greenery on the chosen plot of land.
AI-samenvatting op basis van de bron.
ArchDaily