ArchDaily · Creativity & design
House AC by Kiko Castello Branco Arquitetura + Lucas Cunha
A new pavilion was designed to attach to an existing house in São Paulo, Brazil, expanding its living and guest facilities.
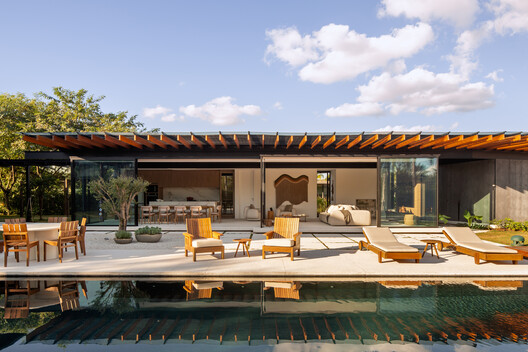
The new space includes a living area with a kitchen, a large dining table, and an integrated living room.
A guest suite is located on the ground floor, specifically designed for visitors with reduced mobility.
A changing room supporting the existing pool on the property is also part of the new design.
The project area is 209 m² and was completed in 2024.
Key contributors include architects Kiko Castello Branco and Lucas Cunha, with photographs by Carolina Lacaz.
Manufacturers featured in the project are Florense, Alwitra, Granitorre, and InvestWood - Viroc.
AI-samenvatting op basis van de bron.
ArchDaily