ArchDaily · Creativity & design
House 258 by Cornetta Arquitetura
Cornetta Arquitetura designed House 258, a 515 m² residential project completed in 2024 in São Roque, Brazil. The design emphasizes adapting to the site's steep slope and preserving the natural landscape.
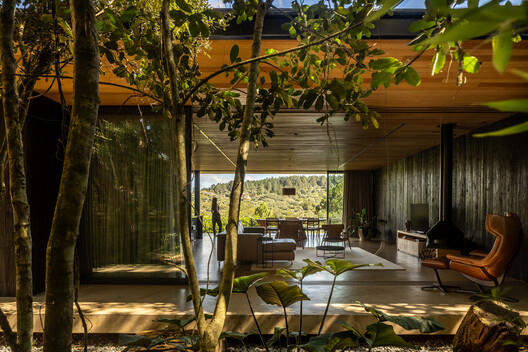
The house is designed to respect its location, integrating with the land and landscape while maintaining the existing grove on the property.
The architecture is oriented to open towards the sunset and the valley on one side, featuring a facade with golden concrete tones.
On the opposite side, the house is integrated into the shaded forest, with light filtered through the treetops.
AI-samenvatting op basis van de bron.
ArchDaily