Dezeen · Creativity & design
Kyoto Home Redesigns Familiar Spaces Through Subtle Adjustments
Sugi House in Kyoto, designed by Ujizono Architects, reinterprets traditional home layouts by subtly altering spatial relationships and the integration of light and air.
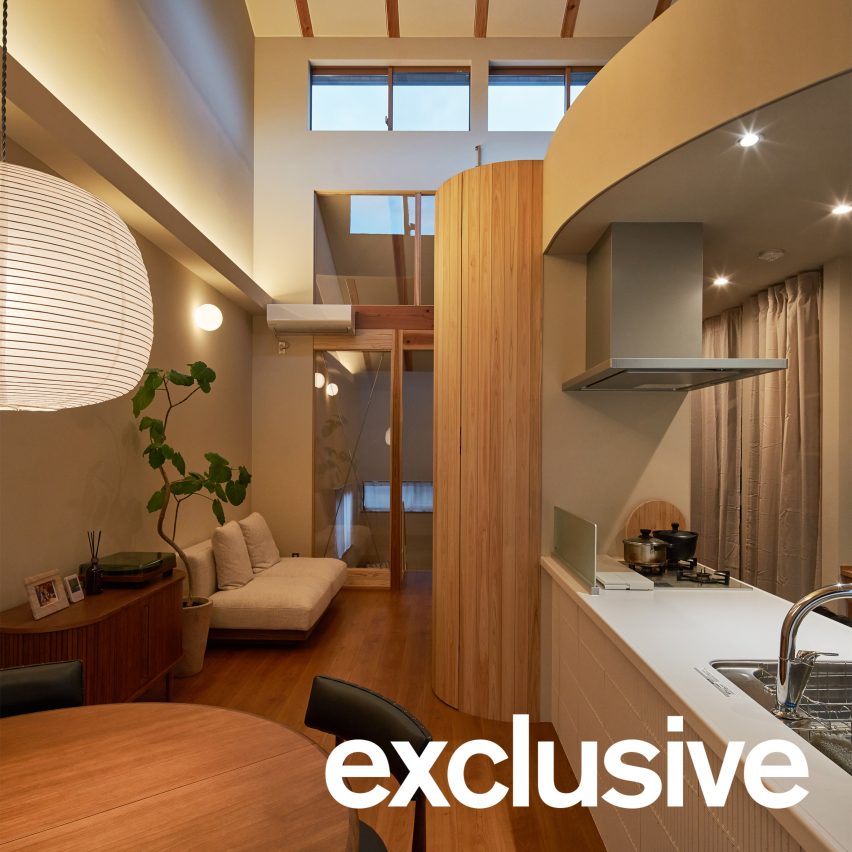
The design contrasts an enclosed ground floor with an expansive first floor, utilizing ordinary architectural forms like a pitched roof and timber structure. Small changes to floor levels, wall curvature, and light entry create a new relationship between familiar forms and daily life.
The ground floor features a more enclosed layout with a hallway connecting bedrooms and a bathroom. The first floor opens into a large living, kitchen, and dining area.
Clerestory windows within a gable ceiling provide light and openness without compromising privacy from neighbors. This design emphasizes sensing the exterior through light and air rather than large windows.
A curved timber wall partially separates the living space from the kitchen and dining area, also concealing a ladder to a mezzanine. This curved form is echoed in a lower ceiling above the kitchen counters.
The timber roof structure is left exposed, becoming an integrated element of the interior design. The architects limited the material palette to emphasize variations in light, distance, and time.
The design aims to create newness not by inventing entirely new forms, but by subtly rearranging existing spatial relationships.
AI-samenvatting op basis van de bron.
Dezeen