Dezeen · Creativity & design
HKS Reveals Interior Design for New Commanders Stadium
Architecture studio HKS has unveiled interior renderings for the Washington Commanders' new NFL stadium, focusing on an immersive fan experience and unique architectural elements.
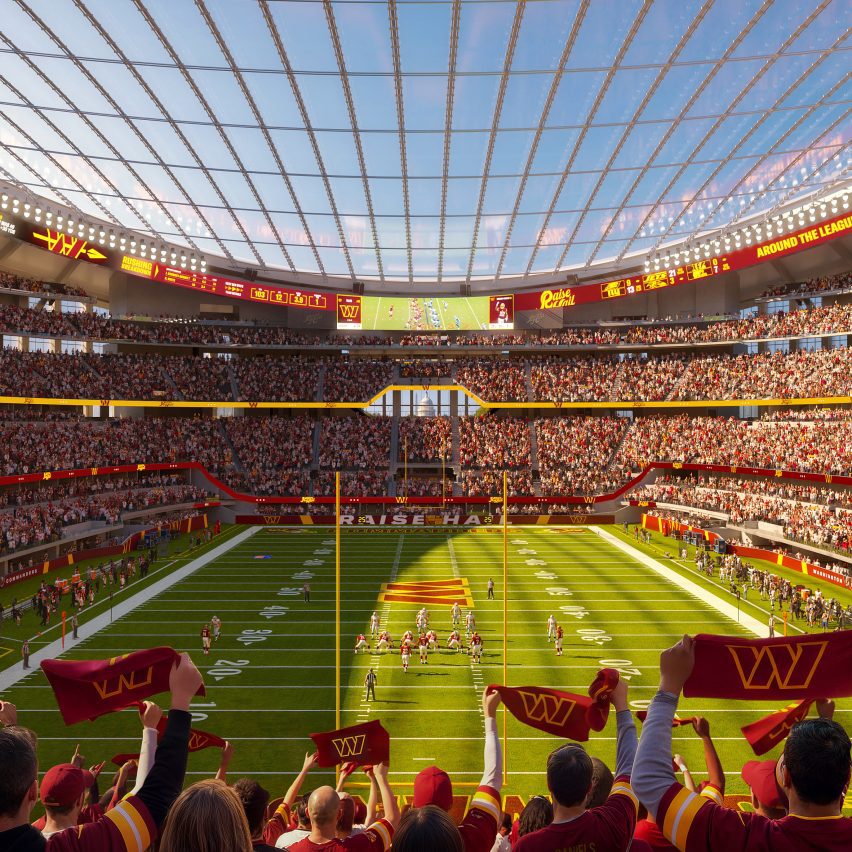
The design features a steep, unified bowl intended to enhance the viewing experience, eliminating interruptions from box seats or overhangs. This approach aims to ensure every fan feels connected to the game and each other.
A notable design element is a continuous ring of stands that, at one end, frames a direct view of the US Capitol dome, integrating the stadium with the capital's architecture.
The stadium's design is informed by the now-demolished RFK Stadium. Digital banners are incorporated around select tiers and the top of the stadium, with some designs reflecting off the glass ceiling.
HKS stated the stadium is engineered to be one of the loudest in the NFL, with elements designed to capture and amplify crowd noise towards the field.
While the stadium site is not subject to federal classical architecture mandates, the exterior incorporates modern columns with classical ornamentation.
The new Washington Commanders Stadium is slated to open around 2030.
AI-samenvatting op basis van de bron.
Dezeen