ArchDaily · Creativity & design
HIKARI House by Estudio PK
A new residence designed for a couple, HIKARI House emphasizes a horizontal and intimate connection with its landscape, prioritizing pathways and views over traditional walls.
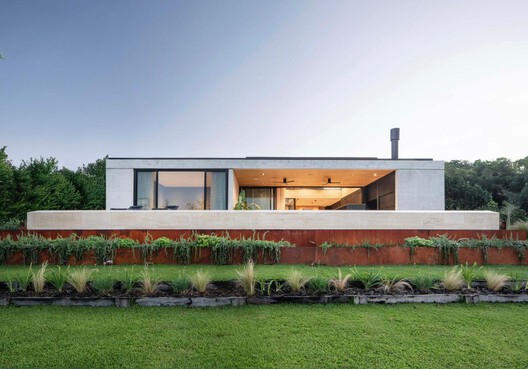
The project, located in Rincón de Milberg, Argentina, is primarily developed on a single ground floor.
This design caters to a couple entering a new life stage, seeking a more open and connected living environment.
The architecture aims to integrate seamlessly with the surrounding landscape.
Key organizational elements of the design are the pathways and the visual connections throughout the space.
The total area of the project is 420 m².
Completion is anticipated for the year 2026.
The project involves Estudio PK as the architect, SUMA Interiorismo for interior design, and Paisajismo El Camino for landscaping.
AI-samenvatting op basis van de bron.
ArchDaily