Dezeen · Creativity & design
Herzog & de Meuron Reuses Foundations for Mass-Timber School Building
Herzog & de Meuron has completed a new Student Center & Dining Commons at Amherst College, utilizing the existing concrete foundation of a demolished 1960s building and adding mass-timber levels on top.
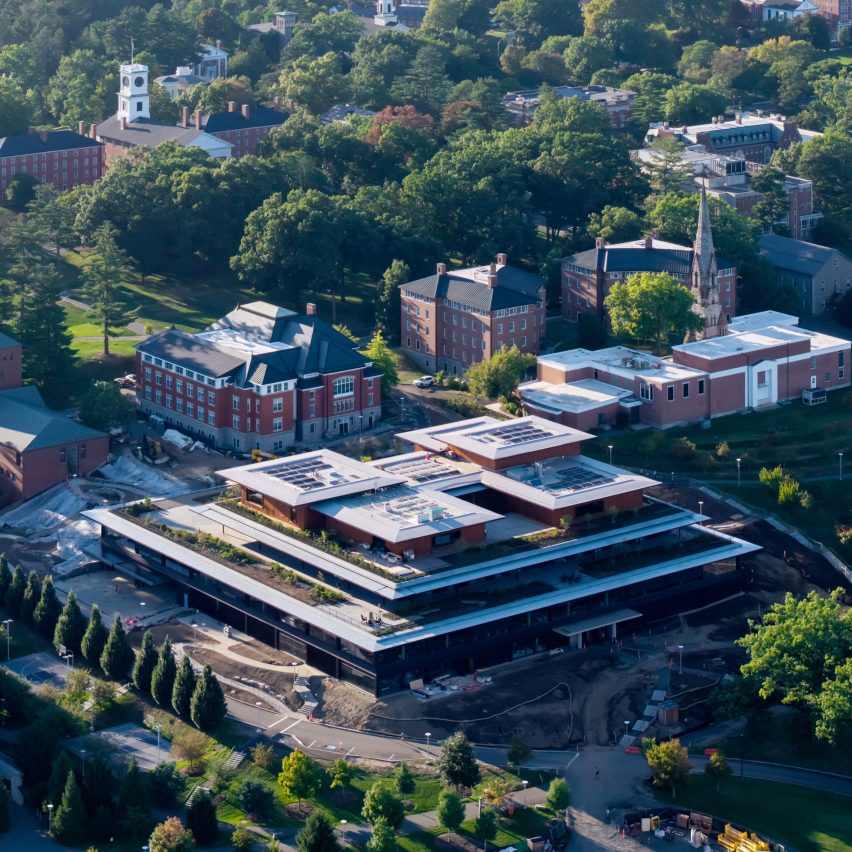
The project expands the former Merrill Science Center to 120,000 sq ft, creating a combined student center and dining hall while opening up campus views. Reusing foundations met carbon neutrality goals.
Upper floors are clad in Red Cedar, with darker stained cedar on lower levels. Deep eaves provide solar shading and shelter.
Mass-timber columns connect to concrete ones, forming a hybrid structure. Upper levels are predominantly mass timber from Canadian Black Spruce.
A rooftop social area features pavilions with a theatre and religious buildings. The top level includes an atrium and study/event spaces.
A central stairway connects the third-level entrance to the first-level entrance, navigating the site's slope. Dining is on the first two levels.
The building links site history with future climate goals. The studio claims a 33% reduction in embodied carbon and 93% in operational carbon.
AI-samenvatting op basis van de bron.
Dezeen