Dezeen · Creativity & design
California Synagogue Designed to Frame Mountain Views
Herman Coliver Locus Architecture has designed a new synagogue in San Rafael, California, replacing an older structure with a design that emphasizes openness and connection to nature.
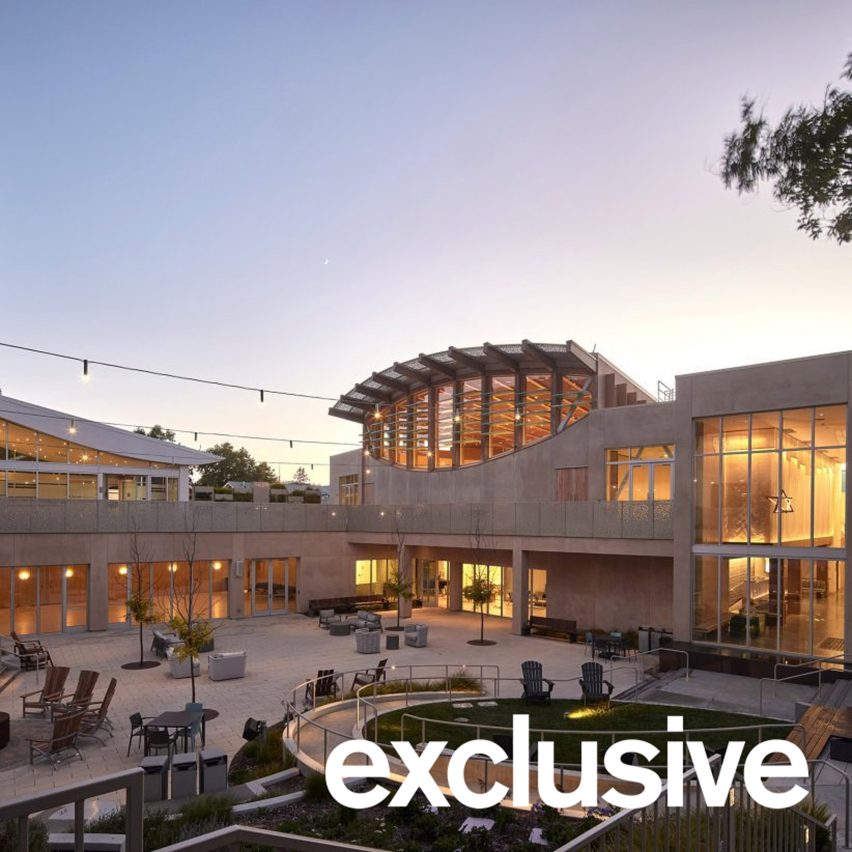
The L-shaped building is clad in light stone and organized around a central courtyard. The lower floor houses administrative offices, a social hall, and a youth lounge, while the upper level contains the main sanctuary and a chapel (Beit Midrash).
The design process involved congregants who expressed a desire for a more welcoming building and a spiritual connection to nature. This led to the sanctuary being placed on the second floor to capture views of the surrounding forested hills.
Visitors enter via an elevated pathway to a double-height lobby, from which a grand staircase ascends to the sanctuary. The sanctuary features a vaulted, timber-slatted ceiling and a large window overlooking the landscape.
The Beit Midrash, a space for smaller services, is connected to the sanctuary and features a curved roof echoing the nearby hills. A youth space is attached to this volume.
The ground-floor courtyard includes a fountain, fire pit, trees, a small amphitheater, and a turf area. Glass folding walls on this level allow interior spaces to open up to the courtyard.
Details within the synagogue include hammered copper triangles with the Jewish Golden Rule covering the Torah ark and prayers etched above doorways and on door handles.
AI-samenvatting op basis van de bron.
Dezeen