ArchDaily · Architectuur
Health Centre Rosenthal / kit
The Rosenthal Health Centre, designed by kit, aims to integrate care, healthcare, and assisted living facilities by consolidating the previously dispersed services of the Drei Tannen Foundation under a single roof. The design seeks to evoke the spatial characteristics of a village within a modern context.
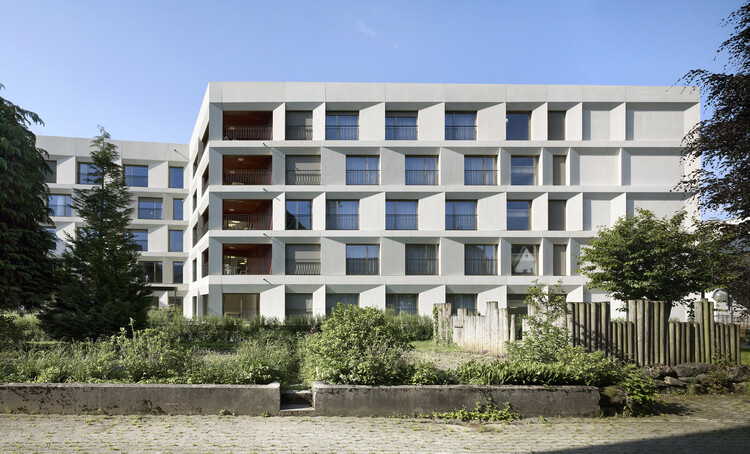
The project, completed in 2021 with an area of 15833 m², was led by architects Andreas Schelling and Thomas Hüttl. The design team included Gianet Traxler, Roman Loretan, and the lead team comprised Thomas Hüttl, with technical support from Lisa Meissner, Christian Neumair, and Janina Wagner. The architecture office responsible is kit.
Collaborating firms include meier-zosso for engineering and consulting, parbat for landscape architecture, afry for civil engineering, maneth stiefel for electrical engineering, and basler & hofmann for mechanical engineering. Manufacturers involved in the project are 4B, Embru, bach heiden, huber fenster, and saw. Photographs were provided by Ruedi Walti. The project is located in Switzerland and falls under the categories of Healthcare Architecture and Healthcare Center.
AI-samenvatting op basis van de bron.
ArchDaily