Dezeen · Creativity & design
Hayhurst and Co renovates 1970s Hampstead townhouse with triple-height void
London-based Hayhurst and Co has renovated a 1970s Hampstead townhouse, preserving its original exterior while creating a triple-height void within to connect multiple floors.
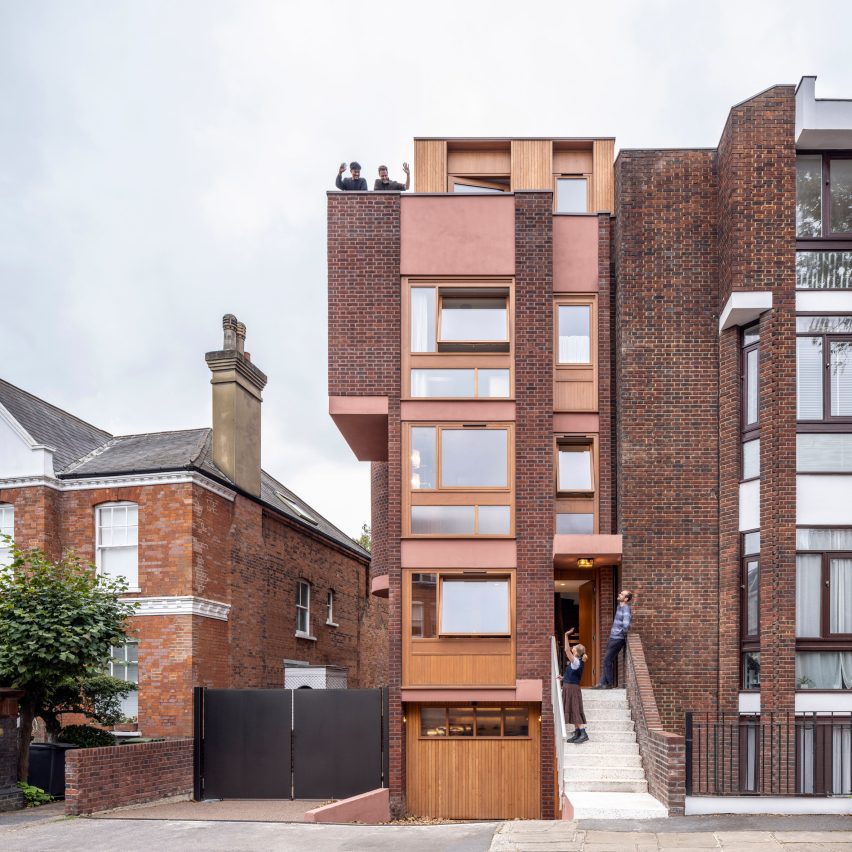
The architects retained the five-storey house's 1970s brick exterior, renewing mortar and adding a small timber extension. Inside, sections of floor plates were removed to create a 7.8-metre-high void linking the lower ground, ground, and first floors.
The former garage on the lower ground floor is now a double-height dining room, with the kitchen located a few steps below. This space features a folded timber ceiling and a mirrored wall, inspired by Adolf Loos' American Bar.
The living room is on the first floor, the main bedroom on the second, and two further bedrooms and a bathroom on the third. The original circular stairwell was insulated and lined with timber, with a new curved landing added.
The renovation incorporated five different staircases, including a marble stair from the entrance to the dining room and a lighter staircase rising through the central void. The original circular staircase continues to the upper bedrooms.
Interiors feature cherry timber, reclaimed parquet, walnut, marble, and oak, with custom furniture. Original details like window handles were kept, and tiles from a former bathroom were reused for a new basin.
New windows match the original proportions, and the exterior soffits were insulated and rendered pink. The retrofit also included an air-source heat pump, underfloor heating, and double glazing.
AI-samenvatting op basis van de bron.
Dezeen