Dezeen · Architectuur
Groupwork completes "world-first" high-rise held up by stone exoskeleton
Petra Heights, a housing development in north London by Groupwork and Webb Yates, features a "world-first" design where a stone exoskeleton supports three apartment blocks ranging from six to 10 storeys, eliminating the need for concrete and steel structural elements.
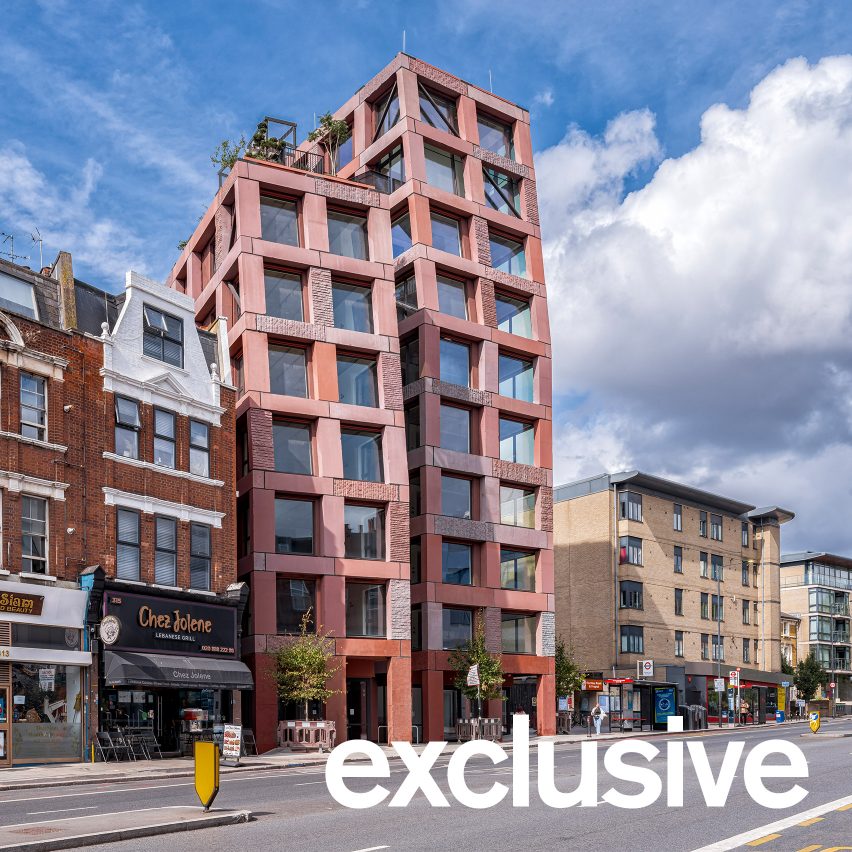
The building at 317 Finchley Road utilizes over a thousand tons of volcanic rock, specifically Sicilian basalt and Norwegian larvikite, in a post-and-lintel construction that bears all the building's weight and wind loads. This approach removes the necessity for a concrete stability core, steel reinforcement, or cladding, as the stone serves as both structure and facade.
This project builds upon the studios' previous work, such as the Stirling Prize-shortlisted 15 Clerkenwell Close, but escalates the concept by entirely removing the emissions-intensive concrete core. The developers aim to establish stone as a low-carbon alternative to steel and concrete, which contribute significantly to global emissions, potentially cutting a building's superstructure's embodied carbon footprint by up to 95%.
Stone is considered a viable alternative where mass timber cannot be used, such as in buildings over 18 metres in height according to UK regulations. Research suggests that this stone exoskeleton could be scaled up for skyscrapers, offering substantial emission reductions compared to steel frames at no additional cost.
While the project still relies on concrete basement foundations and floor slabs, and the stone was imported, its overall carbon footprint is approximately 32% lower than a comparable reinforced-concrete structure. The original plan to use a stone-and-timber flooring system could have increased savings to 75%.
The initial goal was to use local rock, but the difficulty in sourcing large, strong enough pieces led to the use of Sicilian basalt and later Norwegian larvikite. The stone pieces were manually shaped by stonemasons using advanced tools. Future projects may focus on using smaller, tensioned stone pieces, potentially from UK quarries, to reduce transport emissions and costs.
To unify the different volcanic rocks and blend with the local architecture, a chemical wash was applied to create a rusty colour. The exoskeleton comprises over 1,000 tons of stone, joined with steel dowels, brackets, and epoxy mortar. The structure is divided into three blocks housing 22 apartments and a ground-floor shop, with the top storeys chamfered back to minimize visual impact.
A prefabricated stone lift shaft, erected in just a day and a half, provides access to upper floors and roof gardens, potentially another world first. An adjoining riser core for utilities was built using 2,400 stone bricks. The developers believe this demonstrates that ordinary contractors can build stone structures without highly specialized traditional stonemasonry skills.
Groupwork and Webb Yates advocate for load-bearing stone exoskeletons as a more sustainable and ethical architectural approach compared to current UK trends of brick-clad concrete frame buildings. They hope Petra Heights serves as a model for building the UK's promised new homes more sustainably, significantly reducing the carbon footprint associated with conventional construction methods.
AI-samenvatting op basis van de bron.
Dezeen