Dezeen · Creativity & design
Gonzalo Bardach Architecture designs concrete house with filtering planes in Argentina
Gonzalo Bardach Architecture has completed Casa JR, a concrete house in Argentina designed to create atmospheres of calm and depth through the interplay of thick walls and filtering planes.
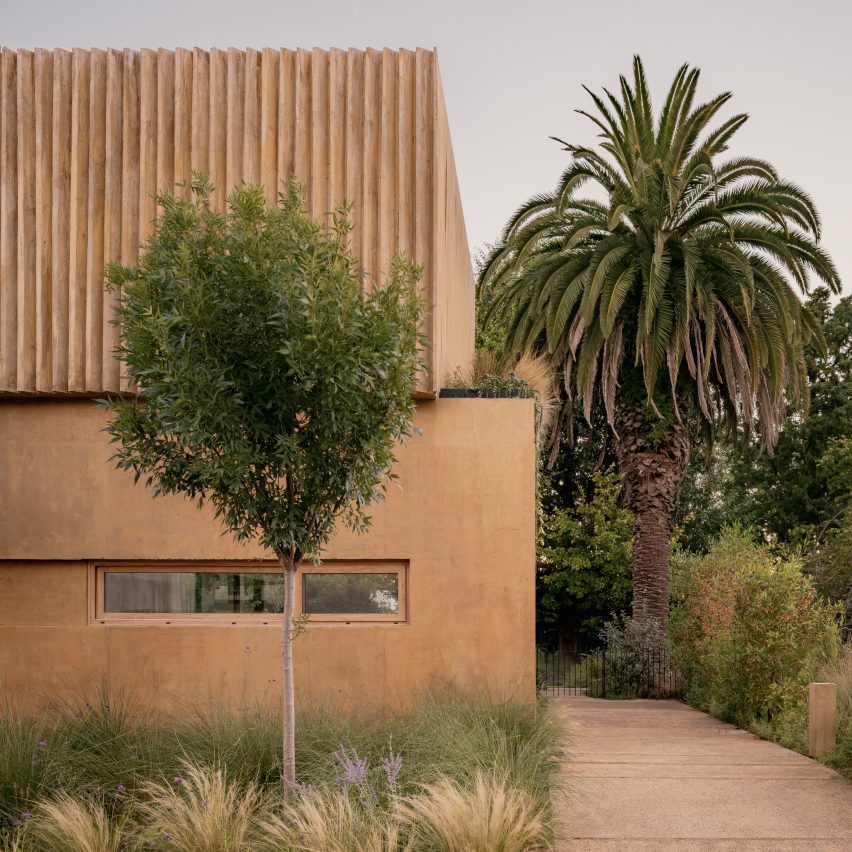
The 140-square-meter house in San Isidro, Buenos Aires Province, is structured as a sequence of voids and solids, alternating enclosed rooms with a courtyard, semi-covered porch, and upper terrace to regulate interior-exterior relationships.
The facade emphasizes privacy, with screens and filtration playing a central role in controlling light and views, allowing everyday life to unfold in close relation with nature.
Vegetation is integrated both inside and on top of the house, with a green roof and naturalistic planting strategy that filters light, modulates views, and creates microclimates.
The house is composed of sienna-toned concrete, with restrained timber and metal accents, creating spaces where mass protects, filters, and creates intimacy.
Light enters indirectly, passing through filters and thicknesses that produce a continuous interplay of light and shadow, making time perceptible and generating experiential atmospheres.
The design seeks to become part of its surroundings rather than standing as an isolated object, with the landscape acting as an element that gradually transforms the perception of space.
AI-samenvatting op basis van de bron.
Dezeen