designboom · Creativity & design
Compact Japanese House Features Glazed Passage and Lake Views
A minimalist residence in Shiga, Japan, designed for a single occupant, prioritizes views, light, and connection to the surrounding landscape.
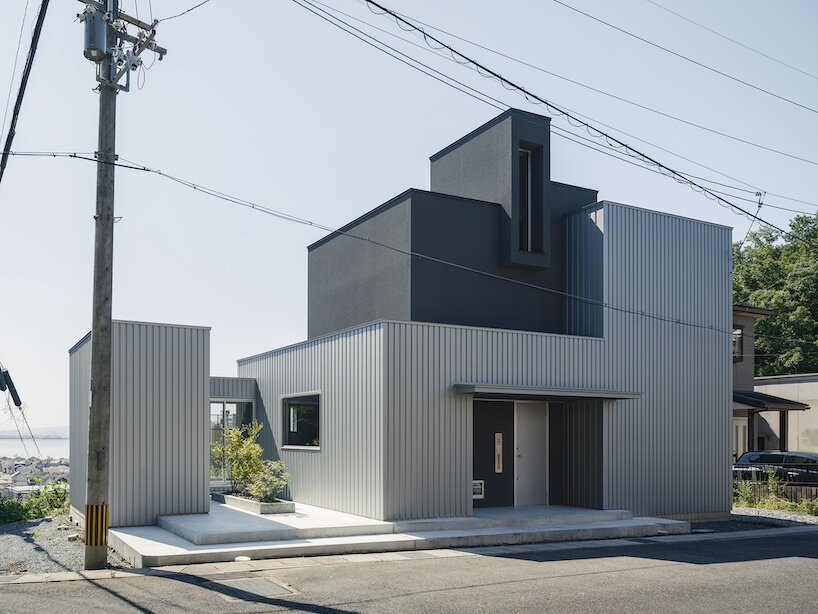
The 70 sqm house consists of a two-story main building and a single-story annex, linked by a glazed passageway. This gap creates a sightline from the road to the lake, acting as an intermediate space between the interior and exterior.
Openings are designed as frames for specific views, focusing attention on individual landscape scenes. The main building's first floor houses the kitchen and dining areas, while the second floor contains the living room and bedroom, connected by a double-height space.
Variations in floor and ceiling heights subtly define different zones within the open-plan layout. The upper living space is designed to enhance acoustics for listening to music.
High-side windows introduce natural light, creating dynamic shadows throughout the day. The annex contains the washroom and shower room, keeping wet areas separate from the main living spaces.
Moving through the glazed corridor offers a transition, immersing occupants in the surrounding light, breeze, and landscape.
The design uses a minimal spatial composition, separated volumes, and framed views to create a sense of depth and maintain a close connection between the architecture and its environment.
AI-samenvatting op basis van de bron.
designboom