Dezeen · Architectuur
Giant balconies line Delaware beach house by Ziger Snead
Ziger Snead Architects has designed the Dune House on Fenwick Island, Delaware, featuring expansive terraces and Accoya wood cladding. The three-storey, bar-shaped home is designed to fit a demanding program on a sensitive site with zoning restrictions.
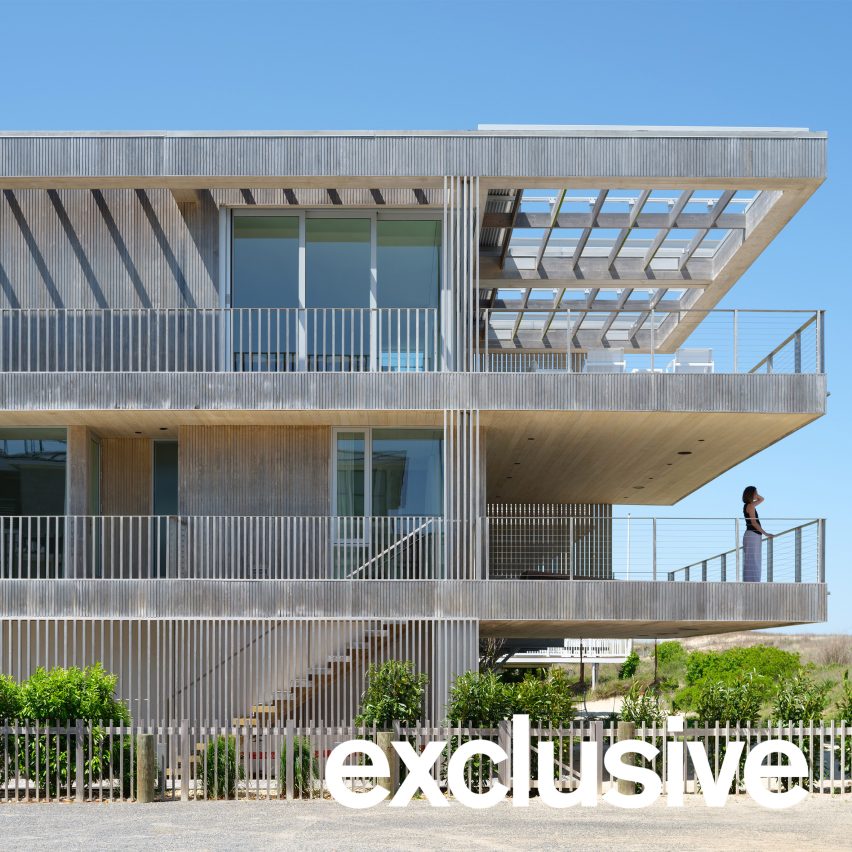
The home is situated on a corner lot overlooking the dunes, designed for a family who has summered on Fenwick Island for decades and desired a vacation home rooted to the place. The architecture studio conceived a bar-shaped, three-storey building that adheres to a 35-foot height restriction.
Along the east elevation, wide terraces cantilever over the beach and look toward the Atlantic Ocean. The facades are clad in Accoya wood, intended to weather in the salt air and age with the landscape. Some exterior areas are lined with wooden slats to create a light, airy facade.
The ground level, which could potentially flood, houses a mudroom, garage, gym, and elements for beach living, including outdoor showers and storage. Elevated living spaces and breakaway construction at ground level provide flood resilience.
The middle floor contains a lounge and four bedrooms, each with ocean views and terrace access. The top floor features communal living, dining, and entertaining spaces that open onto a terrace cantilevering 17 feet over the dunes.
The interior features a restrained palette of materials and colors, focusing attention on the views. Custom elements include concrete sinks and a coffee table made with sand from the adjacent beach, and a dining table crafted from a fallen ash tree.
AI-samenvatting op basis van de bron.
Dezeen