ArchDaily · Creativity & design
Gelareh House Renovation
ZAV Architects has transformed an existing weekend villa near Tehran into a permanent residence, expanding it to meet the needs of its new owners.
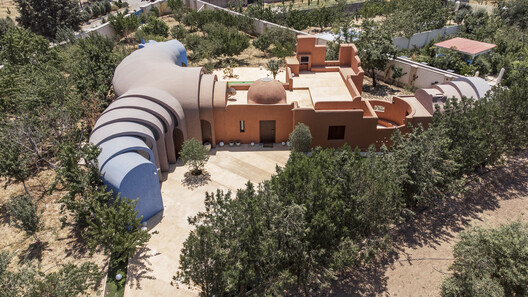
The project, named Gelareh House, is located in Kuhsar, Iran, and was completed in 2025. The area of the renovation is 200 m².
Instead of demolishing the original structure, designed by Firouz Firouz, the architects chose to expand it. This expansion accommodates the permanent living requirements of the new owners.
The owners acquired three adjacent orchard plots, allowing for the expansion of the property.
Key personnel involved include Lead Architects Mohamadreza Ghodousi, Fatemeh Rezaei, Golnaz Bahrami, Mahmoud Ganji, and Mahdi Rabei. The design team consisted of Sheila Ehsaei, Parisa Mohammadi, Mahsa Faal, and Ali Chaichian, with technical support from Mohammad Ali Daneshi.
The General Contractor was EOT. Electrical engineering and consulting were handled by Arash Babazadeh and Alireza Shadbakhsh, while mechanical engineering and consulting were managed by Nima Shabani and Alireza Shadbakhsh.
Manufacturers contributing to the project include Farzaneh Art Studio, Ceramic Manufacture, Martfard Design, and Custom Furniture & Decoration.
AI-samenvatting op basis van de bron.
ArchDaily