ArchDaily · Creativity & design
Prefabricated Concrete House in Arouca, Portugal
A residential project in Arouca, Portugal, utilizes total prefabrication in reinforced concrete, simplifying and accelerating construction.
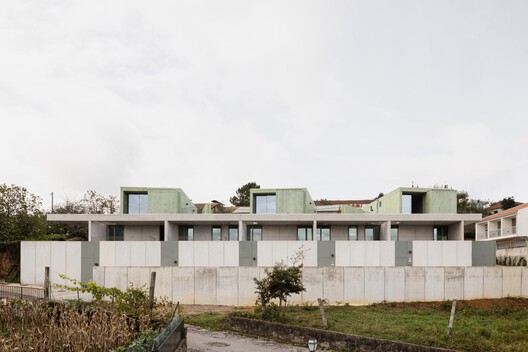
The architecture project covers an area of 835 m² and was led by Samuel Gonçalves, with a team including Inês Rodrigues and João Meira.
All building elements, including façades, roofs, and interior partitions, are constructed from modular panels.
This typification of elements streamlined the construction process and defined the building's aesthetic.
Engineering services were provided by FTS, Technical Solutions, while prefabrication and assembly were handled by Arouconstroi SA.
The project falls under the Housing category.
AI-samenvatting op basis van de bron.
ArchDaily