ArchDaily · Creativity & design
Fondation Beyeler Expands with New Peter Zumthor Buildings
The Fondation Beyeler in Switzerland is undergoing a significant expansion, adding three new buildings designed by architect Peter Zumthor, an enlarged park, and repurposed historic structures. The expansion aims to increase exhibition, education, and public spaces while opening more of the landscape to visitors.
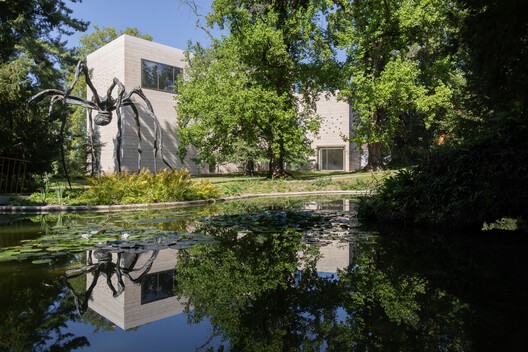
The expansion includes the Wyss Museum, the Ammann Pavilion, and the Erlen Torhaus. The Wyss Museum, the largest addition, provides approximately 1,500 square meters of exhibition space and features a Y-shaped plan with views of the surrounding landscape. It will house collection works and temporary exhibitions.
The Ammann Pavilion serves as a public gathering space with a glass and oak structure, intended for daytime use as a lounge and evening events. The Erlen Torhaus, located at the site's edge, contains art handling facilities and workspaces, with a timber-frame structure and stained oak façade.
The park area is nearly doubled with the addition of 10,000 square meters of formerly private land, retaining mature trees and ponds while introducing new meadows and plant species. New artworks will be integrated into the landscape.
Several historic buildings have been restored and adapted for new functions. The Orangerie will house a greenhouse and shop, the Ammann Atelier will be used for workshops, the Salon will feature a listening lounge, and the Folly will serve as an experimental exhibition space.
The expanded museum ensemble will open with a year-long cultural program starting in autumn 2026. The inaugural exhibition, "Constellations," will feature over 200 works across the new and existing spaces, evolving with the seasons.
AI-samenvatting op basis van de bron.
ArchDaily