ArchDaily · Creativity & design
Florinda House by Alvariño & Felipe Arquitectos
Alvariño & Felipe Arquitectos have designed the Florinda House in Loja, Ecuador, a project completed in 2026. The house integrates an existing old earthen structure into its design.
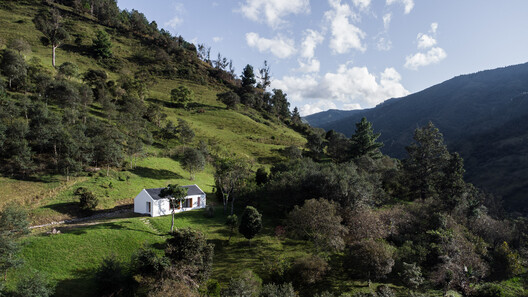
The project began with the decision to preserve a ruined earthen house on the acquired land, rather than demolish it. This choice aimed to integrate the old structure with the new architectural design.
The architects saw the preservation of the old house as an opportunity to intertwine their personal lives with their professional practice, using the site as a testing ground for their architectural convictions.
The Florinda House is located in Loja, Ecuador, with a total area of 123 m². Nora Alvariño and Ernesto Felipe are the lead architects for this residential project.
AI-samenvatting op basis van de bron.
ArchDaily