Dezeen · Creativity & design
Fieldwork renovates London building into home and studio
Local studio Fieldwork has transformed a derelict building in west London into a 245-square-metre, three-storey home and casting studio, increasing its floor area by over 60 per cent.
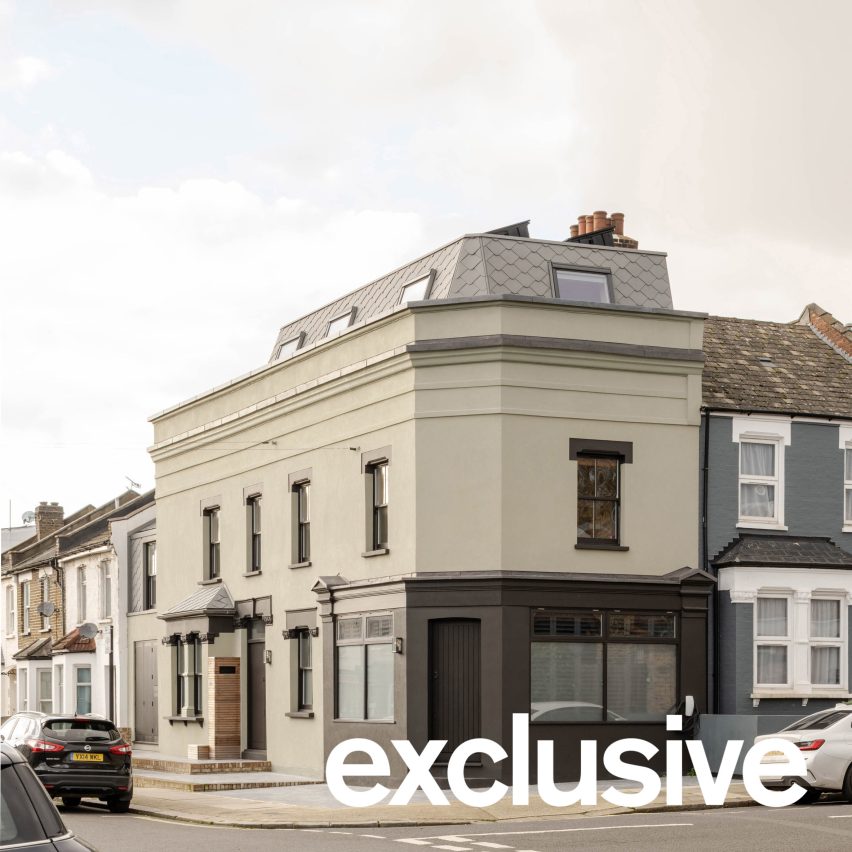
The project involved stripping back and expanding the original two-storey structure, adding a mansard roof and a double-height side extension. The ground floor now houses a casting studio, with a two-storey apartment and roof terrace situated above.
A new mansard roof was added to create additional floor space, accommodating a bedroom and ensuite. A timber and glass partition separates the bedroom from the stair landing while maintaining a visual connection to a new roof terrace.
Both the mansard roof and the extension, which replaced a covered garage, are clad in zinc shingles. The textured finish of the shingles contrasts with the existing facade, distinguishing the new additions from the original structure.
Internally, the design is organized around a central staircase that draws natural light from above and facilitates airflow. This staircase also serves to separate the working and living spaces.
The ground floor casting studio features a cork floor and acoustic insulation for improved performance. The residential areas incorporate microcement in bathrooms and light oak joinery with Douglas fir linings for warmth.
Multiple skylights were added to the mansard roof, including one above the central staircase, to bring natural light into deeper parts of the building. The circular shape of some skylights is inspired by the softbox lights used in the casting studio.
AI-samenvatting op basis van de bron.
Dezeen