Dezeen · Creativity & design
Estúdio Módulo Designs Itaú Cultural Headquarters
Brazilian architecture practice Estúdio Módulo has unveiled its competition-winning designs for the new headquarters of Itaú Cultural in São Paulo. The design features a tall, slender glass-wrapped building with white louvres.
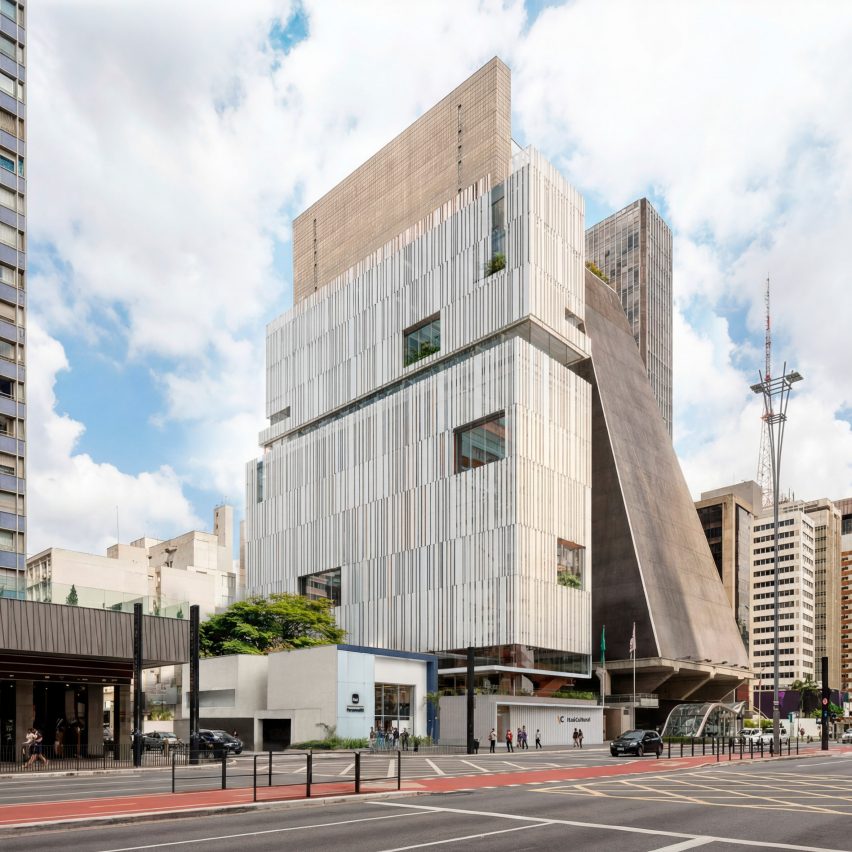
The design for the arts research institute, selected from six firms, aims to create a strong visual and functional connection with the city, acting as an extension of the urban space. It blends influences from Brazilian concrete art, high-tech sustainable solutions, and popular art.
The slender, 19-level building includes eight underground floors. Its upper levels are encased in a semi-transparent white screen, with a terracotta-colored staircase, inspired by Brazilian folk art, visible through floor-to-ceiling glass.
A white louvre facade filters light and reveals interior colors, creating a dynamic, almost kinetic visual effect as observers move. The tower rises from a podium with a large central entrance cutout and a rooftop terrace offering street views.
The 12,275 square meter tower will house exhibition spaces, performance areas, educational facilities, studios, and public gathering zones. The underground levels are dedicated to a performance hub, featuring an auditorium and a theatre.
Located on Paulista Avenue, a key urban axis in São Paulo, the new headquarters is situated near major cultural institutions like MASP and Centro Cultural FIESP.
Itaú Cultural, currently on the same avenue, expects the new building, slated for a 2021 opening, to be a significant addition to the city's skyline and public space, promoting artistic and intellectual work in Brazil.
AI-samenvatting op basis van de bron.
Dezeen