ArchDaily · Creativity & design
Espatódias House by Leo Romano
Espatódias House, designed by Leo Romano, aims to merge architecture with its natural surroundings, making each interior space an extension of the garden.
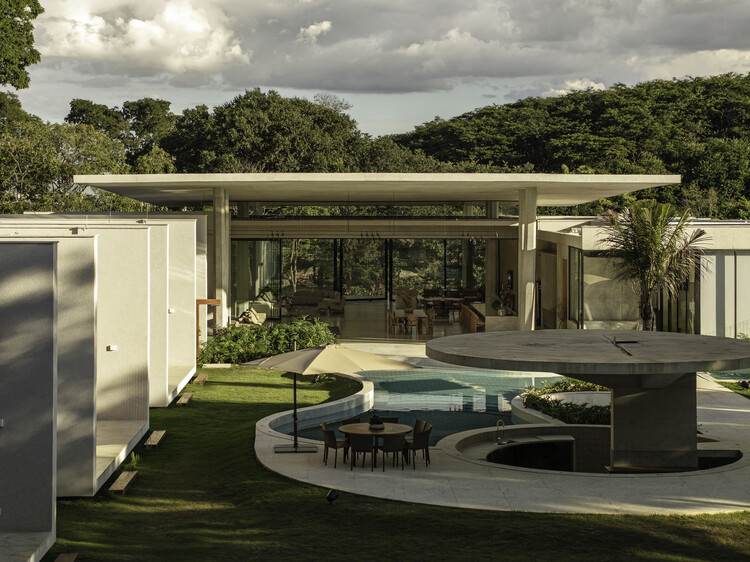
The project, located in Residencial Aldeia do Vale, Brazil, is set to be completed in 2025 with a total area of 1654 m².
A key feature is its concrete roof, designed to appear as if it's floating above the landscape.
The design emphasizes dissolving the boundaries between the built structure and the surrounding garden.
Coordination for the project was handled by Mariana Romano, Adalberto Rodrigues, and Mariana Pierrott.
Various consultants and manufacturers were involved, including Setmaier for civil engineering, Interpam for lighting, and Florense, Marmores, Az Decor, Via Condottie, and Movelaria Brasileira for other engineering and decorative elements.
Fred Rodrigues was responsible for the landscape design, and CRJ handled installations.
Photographs of the project are by Joana França.
AI-samenvatting op basis van de bron.
ArchDaily