Dezeen · Creativity & design
Eight Buildings Featuring Dramatic Charred-Timber Facades
A collection of eight global projects showcases the striking aesthetic of charred timber cladding, a technique often employing the Japanese method known as shou sugi ban.
In Germany, Buero Wagner designed two conjoined homes with contrasting exposed concrete interiors and dark, charred-timber facades.
Richard Parr Associates created an Oxfordshire farmhouse in the UK using a blend of charred timber, brick, and corrugated metal, designed to integrate with its rural surroundings.
Built Works' Yogi's Cabin in East Sussex, UK, features a facade of locally sourced larch, hand-charred using the shou sugi ban technique, inspired by Japanese domestic architecture.
Slow Architects designed Yamaguchicho House in Japan with a charred-cedar-wood facade and minimal windows, relying on skylights for interior illumination.
RHAD Architects' Two Bay House in Nova Scotia, Canada, has a monolithic presence with vertical wooden siding charred via shou sugi ban and treated with black oil.
A cabin in the Czech Republic by Mimosa Architects, built on the site of a former structure that burned down, is clad in charred larch planks.
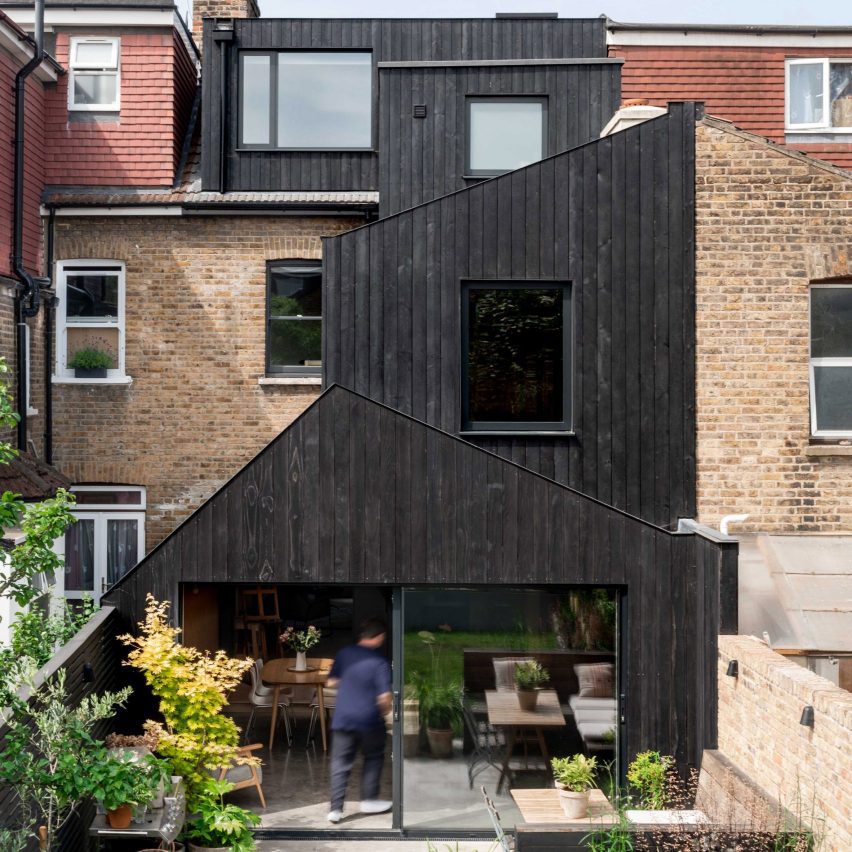
Gresford Architects extended a Victorian terrace in London with stacked volumes of charred timber, creating a contemporary contrast with the original brickwork. Tato Architects' House in Mibu, Japan, also features a dark, charred-timber facade, balancing enclosure and openness.
AI-samenvatting op basis van de bron.
Dezeen