Dezeen · Creativity & design
Didea designs modular steel interior for ZHA's Mercury Tower store
Architecture studio Didea has designed the interior of the Super F streetwear store in Malta, opting for a flexible, modular grid system to minimize structural impact on Zaha Hadid Architects' Mercury Tower.
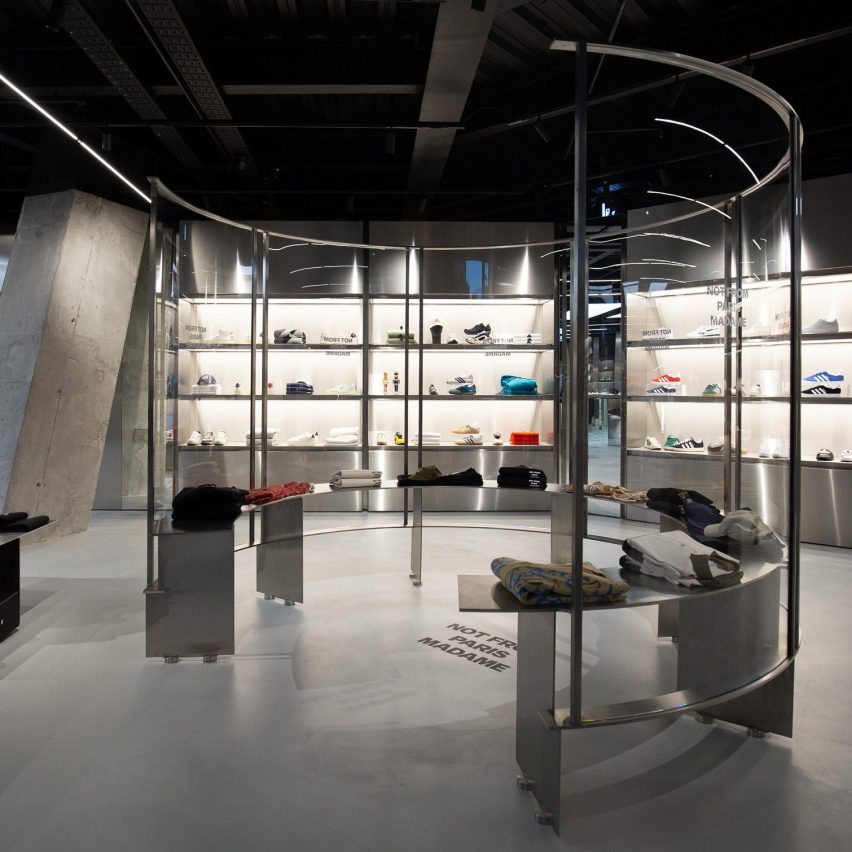
The design features a glazed, curved exterior facade that is echoed inside with a central clothing display and rounded steel fitting rooms. However, the interior primarily uses gridded and angular geometric shapes, avoiding invasive alterations and masonry work through a bespoke, dry-assembled system.
Located within the commercial podium of the Mercury Tower, the store's design draws inspiration from the building's form and energy, aiming to create a sense of gradual reveal from the outside in.
The interior is conceived as a modular grid, with display systems, panels, and furniture defining different functions. A black steel ceiling conceals building services, while brushed, polished, and mirrored steel clads the interior surfaces.
Steel was chosen to reflect the store's urban character and provide a backdrop for the products and lighting, contrasting industrial origins with detailed craftsmanship.
The store incorporates flexible and interchangeable elements, including steel-block plinths and garment rails that utilize a comb-like system for easy repositioning without permanent fixings.
Spanning 600 square meters, the Super F store is intended as a space for cultural experiences, blending fashion, beauty, art, and music. The design allows for transformations through sound and lighting, enabling it to host events and performances.
AI-samenvatting op basis van de bron.
Dezeen