Dezeen · Creativity & design
Desai Chia designs New York house with oak leaf-inspired roof
Desai Chia Architecture designed a rural New York home for a couple's retirement, featuring a roof inspired by oak leaves and materials referencing nature.
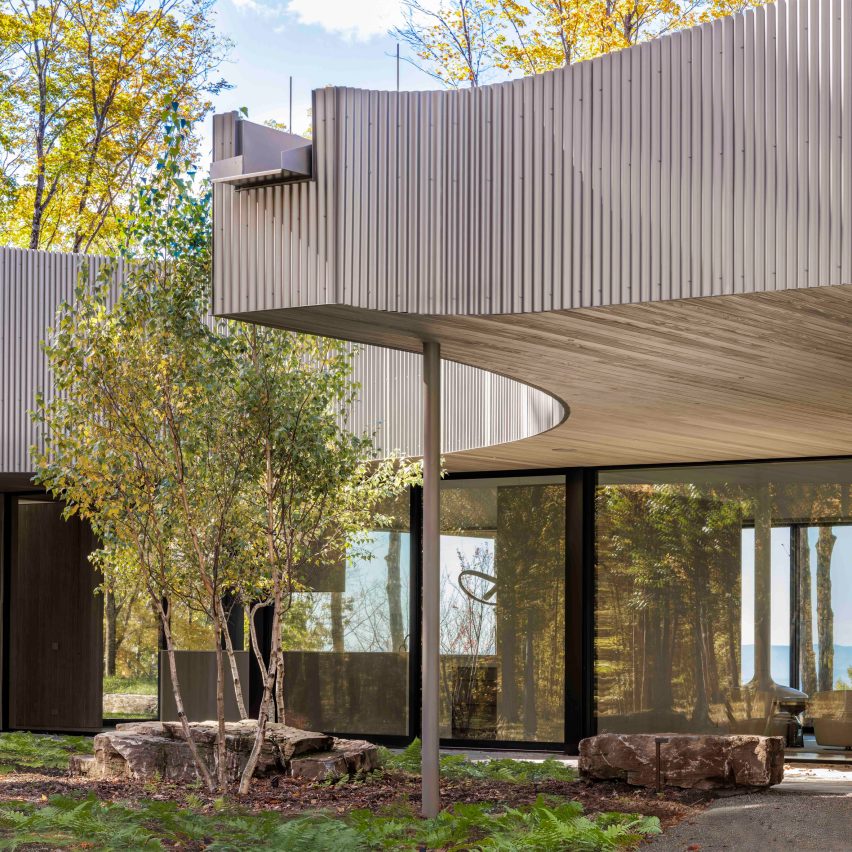
Located on an 80-acre property near the Catskill Mountains, the house design considered the surrounding landscape and forest shadows.
The single-level home has a sculptural roof with deep overhangs, mimicking natural shadows and providing shade.
Exterior walls use corrugated metal siding for a rugged yet elegant look, with accoya wood for soffits and seating.
The central living area includes kitchen, dining, and living spaces with floor-to-ceiling glass and clerestory windows.
Two wings flank the central zone, housing bedrooms. A detached guesthouse mirrors the main residence's design.
The project includes a greenhouse and barn with polycarbonate walls. Landscape features grazing pastures and a pond.
The home, initially a second residence, is intended for full-time living, with clients already raising animals and gardening.
AI-samenvatting op basis van de bron.
Dezeen