ArchDaily · Creativity & design
Costa Cabral Building by ATA and ENTRETEMPOS
A new residential building project in Porto, Portugal, aims to integrate seamlessly with its urban surroundings.
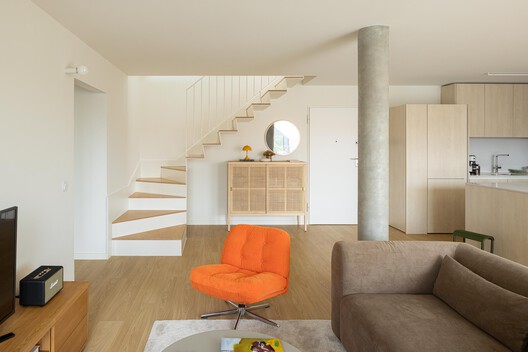
The Costa Cabral Building, designed by ATA - Atelier Tiago Antero and ENTRETEMPOS, is a residential architecture project with an area of 1400 m² and a projected completion year of 2026.
The design references the heights, alignments, and construction methods of adjacent buildings to address an urban void.
The building is designed to align with the street façade, maintaining the street's dominant morphology.
A recessed top floor provides continuity to the north and a volumetric transition to the south.
Key collaborators include Abilio Silva, Maria Rodrigues, and Stefano Morini, with Vitor Preto Fernandes and Tiago Antero serving as architects in charge.
Construction is handled by ENTRETEMPOS, with STUCCO responsible for the structure, SPSEBIM for electrical engineering, Luisa Miguel for hydraulics, and GET for HVAC.
AI-samenvatting op basis van de bron.
ArchDaily