ArchDaily · Creativity & design
Corner Villa / Super Void Space
An architectural project in Mazandaran, Iran, designed by Super Void Space, is set to be completed in 2025. The design emphasizes a simple, sloped volume that responds to its environment and client needs.
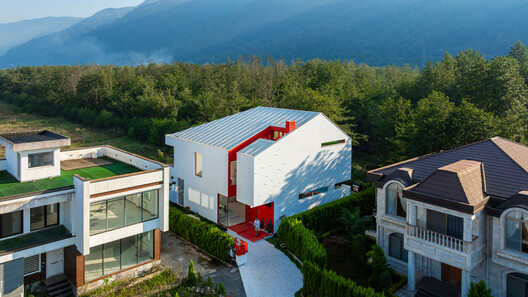
The villa's design process focused on integrating with the natural landscape of northern Iran. Architects aimed for a modest, sloped form that would evolve through interaction with the climate, topography, and domestic requirements.
Key considerations in the design included the site's climate, the client's desires, and transforming potential limitations into design advantages. The project spans 450 m² and features lead architect Nima Mirza Mohamadi, with a design team including Rana Siaghi and Shamim Parvane.
Structural engineering was handled by Poolad Sazeh, lighting by Nooraneh, and other consulting by Tarang. Photographs of the project are credited to Mohammad Hossein Hamzelouei.
AI-samenvatting op basis van de bron.
ArchDaily