Dezeen · Architectuur
Cluster of rock-like volumes make up rural Irish house by McGonigle McGrath
A house named Tollymore in Northern Ireland, designed by McGonigle McGrath, is composed of six rectangular volumes clad in grey brick and built into a steep bank, intended to integrate with the landscape.
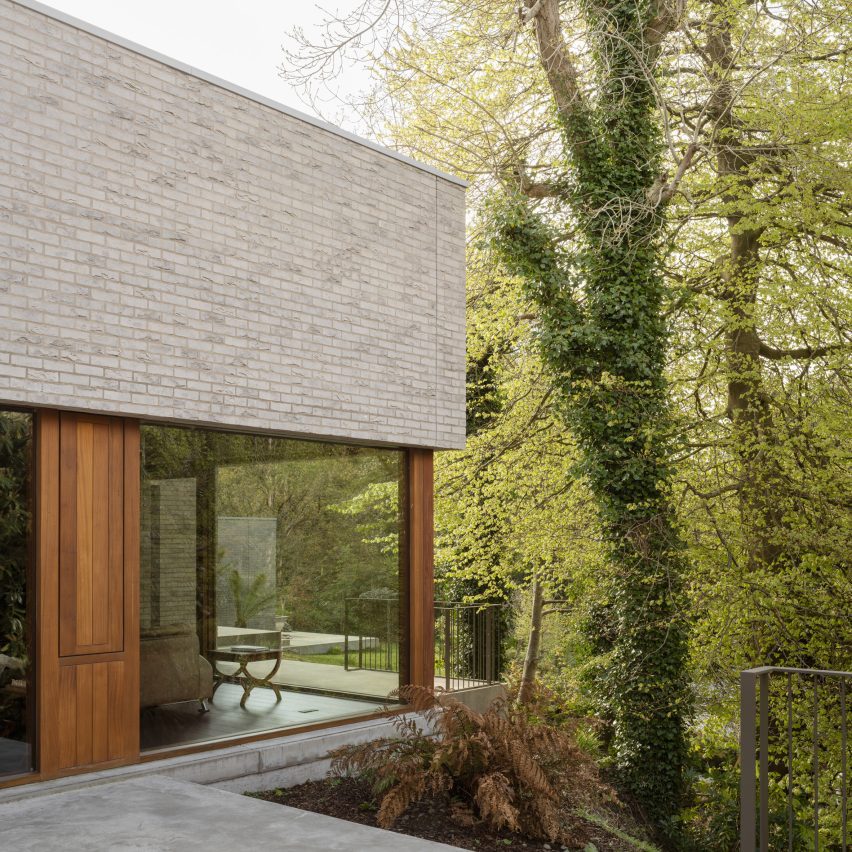
The design was driven by a client brief for a home divided into "pods" to maximize views and the sounds of the adjacent river. Studio principal Kieran McGonigle described it as a "new way of making spaces" emerging from a unique brief and site.
Each volume rests on a stepped plinth of board-marked concrete. As they descend the slope, their rooflines align, creating varied scales. Walkways, covered passages, and courtyards between the volumes are designed to mimic water flowing around stones.
The six blocks contain two living areas, three sleeping zones, and one flexible space. Moving between these areas requires brief outdoor exposure, offering a "ritual experience of the views and sounds of the river, mountains and sky". The volumes are designed for flexibility, allowing parts of the house to be closed off to reduce running costs.
The exterior features grey brick walls and granite-gravel roofs, with board-marked concrete plinths, evoking boulders and reinforcing a sense of place. Interiors contrast the exterior with warm hardwoods, exposed wooden beams, terrazzo, and lime-washed plaster. Hardwood window frames enhance the transition to the interior and maximize views.
AI-samenvatting op basis van de bron.
Dezeen