ArchDaily · Creativity & design
Contemporary Vietnamese Homes Adapt to Climate and Context
Eighteen houses showcase Vietnamese residential architecture's focus on local climate and spatial design.
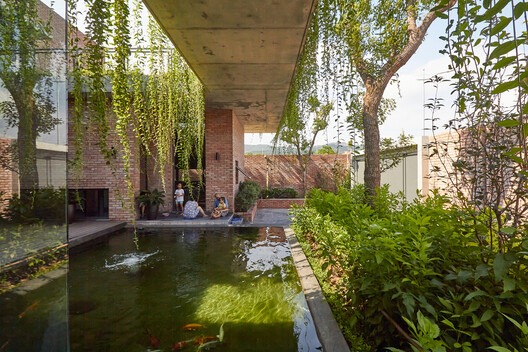
Architects meticulously study weather patterns to create adaptive shelters, addressing extreme heat, cold, rain, storms, and floods with protective facades and layered spaces.
Vegetation is a key element, used on facades as a filter against heat, rain, and noise, or integrated into courtyards and terraces for light, airflow, and improved living quality.
The designs employ bioclimatic principles and passive strategies like wide eaves, breathable skins, double facades, and buffer zones to ensure thermal comfort and reduce air conditioning use.
AI-samenvatting op basis van de bron.
ArchDaily