designboom · Creativity & design
CHYBIK + KRISTOF designs Jihlava Arena with jagged red aluminum crown
The Jihlava Municipal Arena, designed by CHYBIK + KRISTOF, is a 5,650-seat venue located beside the historic center of Jihlava, Czech Republic. It replaces a 1950s ice rink, maintaining hockey's presence while opening the site to the public.
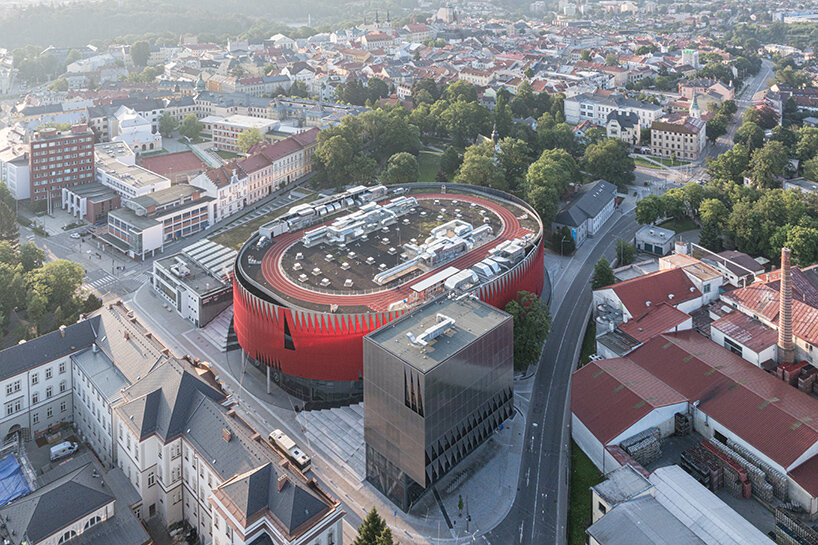
The arena's exterior is clad in red aluminum, featuring a jagged triangular crown inspired by Jihlava's Gothic architecture and local hedgehog symbol. Exterior lighting changes based on events inside, flashing for hockey goals.
The arena's design integrates with the urban environment. Large entrances and glazing connect the ground level to surroundings. An internal concourse serves as a gathering space and offers direct wheelchair access. Pedestrian routes pass beneath an overhanging roof, and a staircase doubles as stepped seating.
A 230-meter running track encircles the roof and is available for public use via booking, adding public infrastructure atop the building.
The interior features prefabricated concrete stands in a deep red and exposed steel roof trusses. A perforated aluminum skin allows daylight and air circulation. The seating is arranged in two tiers for hockey, with capacity expandable to over 7,400 using retractable seating. Concerts can utilize the floor with a curtain closing off the upper tier.
The arena's folding seats were designed with a geometric pattern on the underside to absorb sound.
Angular motifs from the facade are incorporated into interior elements, including triangular glass fixtures and a wayfinding system designed by Lukáš Kijonka, which uses a custom typeface.
AI-samenvatting op basis van de bron.
designboom