Dezeen · Creativity & design
Xi'an Public Library Designed for City Connections
A new cultural center in Xi'an, China, aims to foster connections between people and the city through its design, moving away from monumental voids towards spaces that encourage everyday use and interaction.
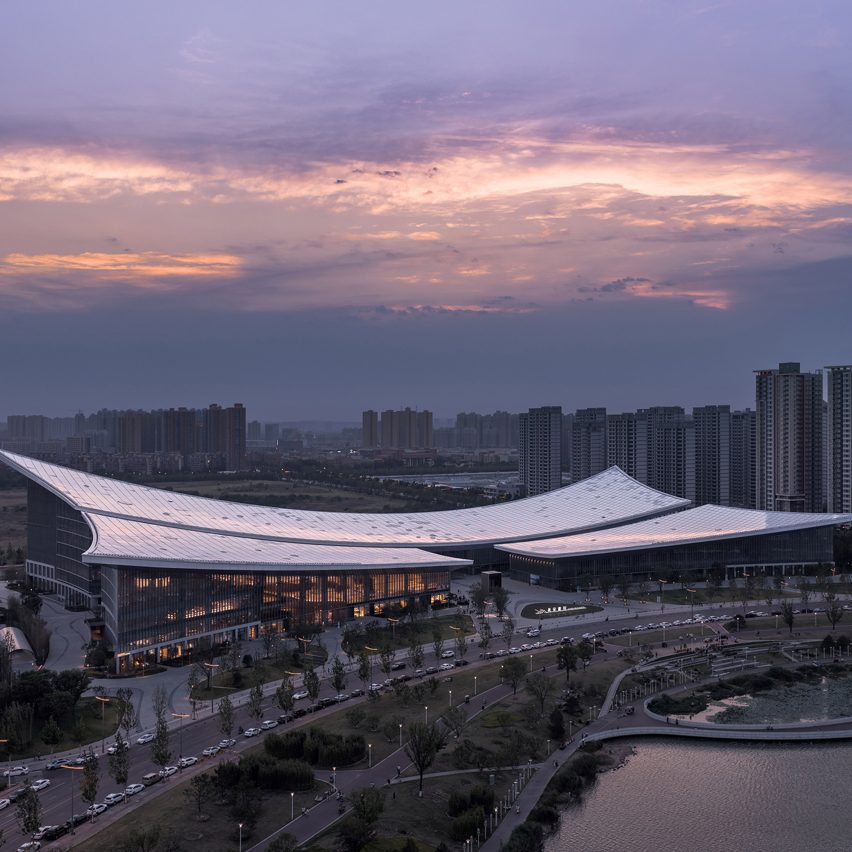
The Chang'an Academy Xi'an Public Library, designed by Hong Designworks and China Northwest Architectural Design and Research Institute, is a 70,000-square-meter complex featuring reading, exhibition, and educational spaces. Its design was inspired by a shift towards prioritizing accessibility and everyday use in public architecture.
The library's design seeks to balance its role as a landmark with a welcoming atmosphere. A central plaza and a central cut divide the building into three sections, drawing visitors and light into a large atrium.
This atrium is designed to accommodate various activities, from quiet reading nooks to larger gatherings in amphitheater-style spaces, all connected by curved staircases and walkways.
The design intentionally avoids the 'large but empty' concept often found in public building atria, transforming it into an engaging environment for gathering and interaction.
A sweeping white roof, inspired by the pages of an open book and traditional Chinese architecture, rises at the corners above glazed walls, enhancing the sense of openness and drawing in natural light.
Interiors feature wood-grain metal panels, stone floors, and white triangular ceiling panels to create a warm yet functional atmosphere, meeting fire safety requirements.
This project follows other notable library designs in China, including Beijing City Library by Snøhetta and a brick library resembling a shell.
AI-samenvatting op basis van de bron.
Dezeen